1379 Boul. Normandie, Laval (Chomedey), QC H7W1L8 $850,000
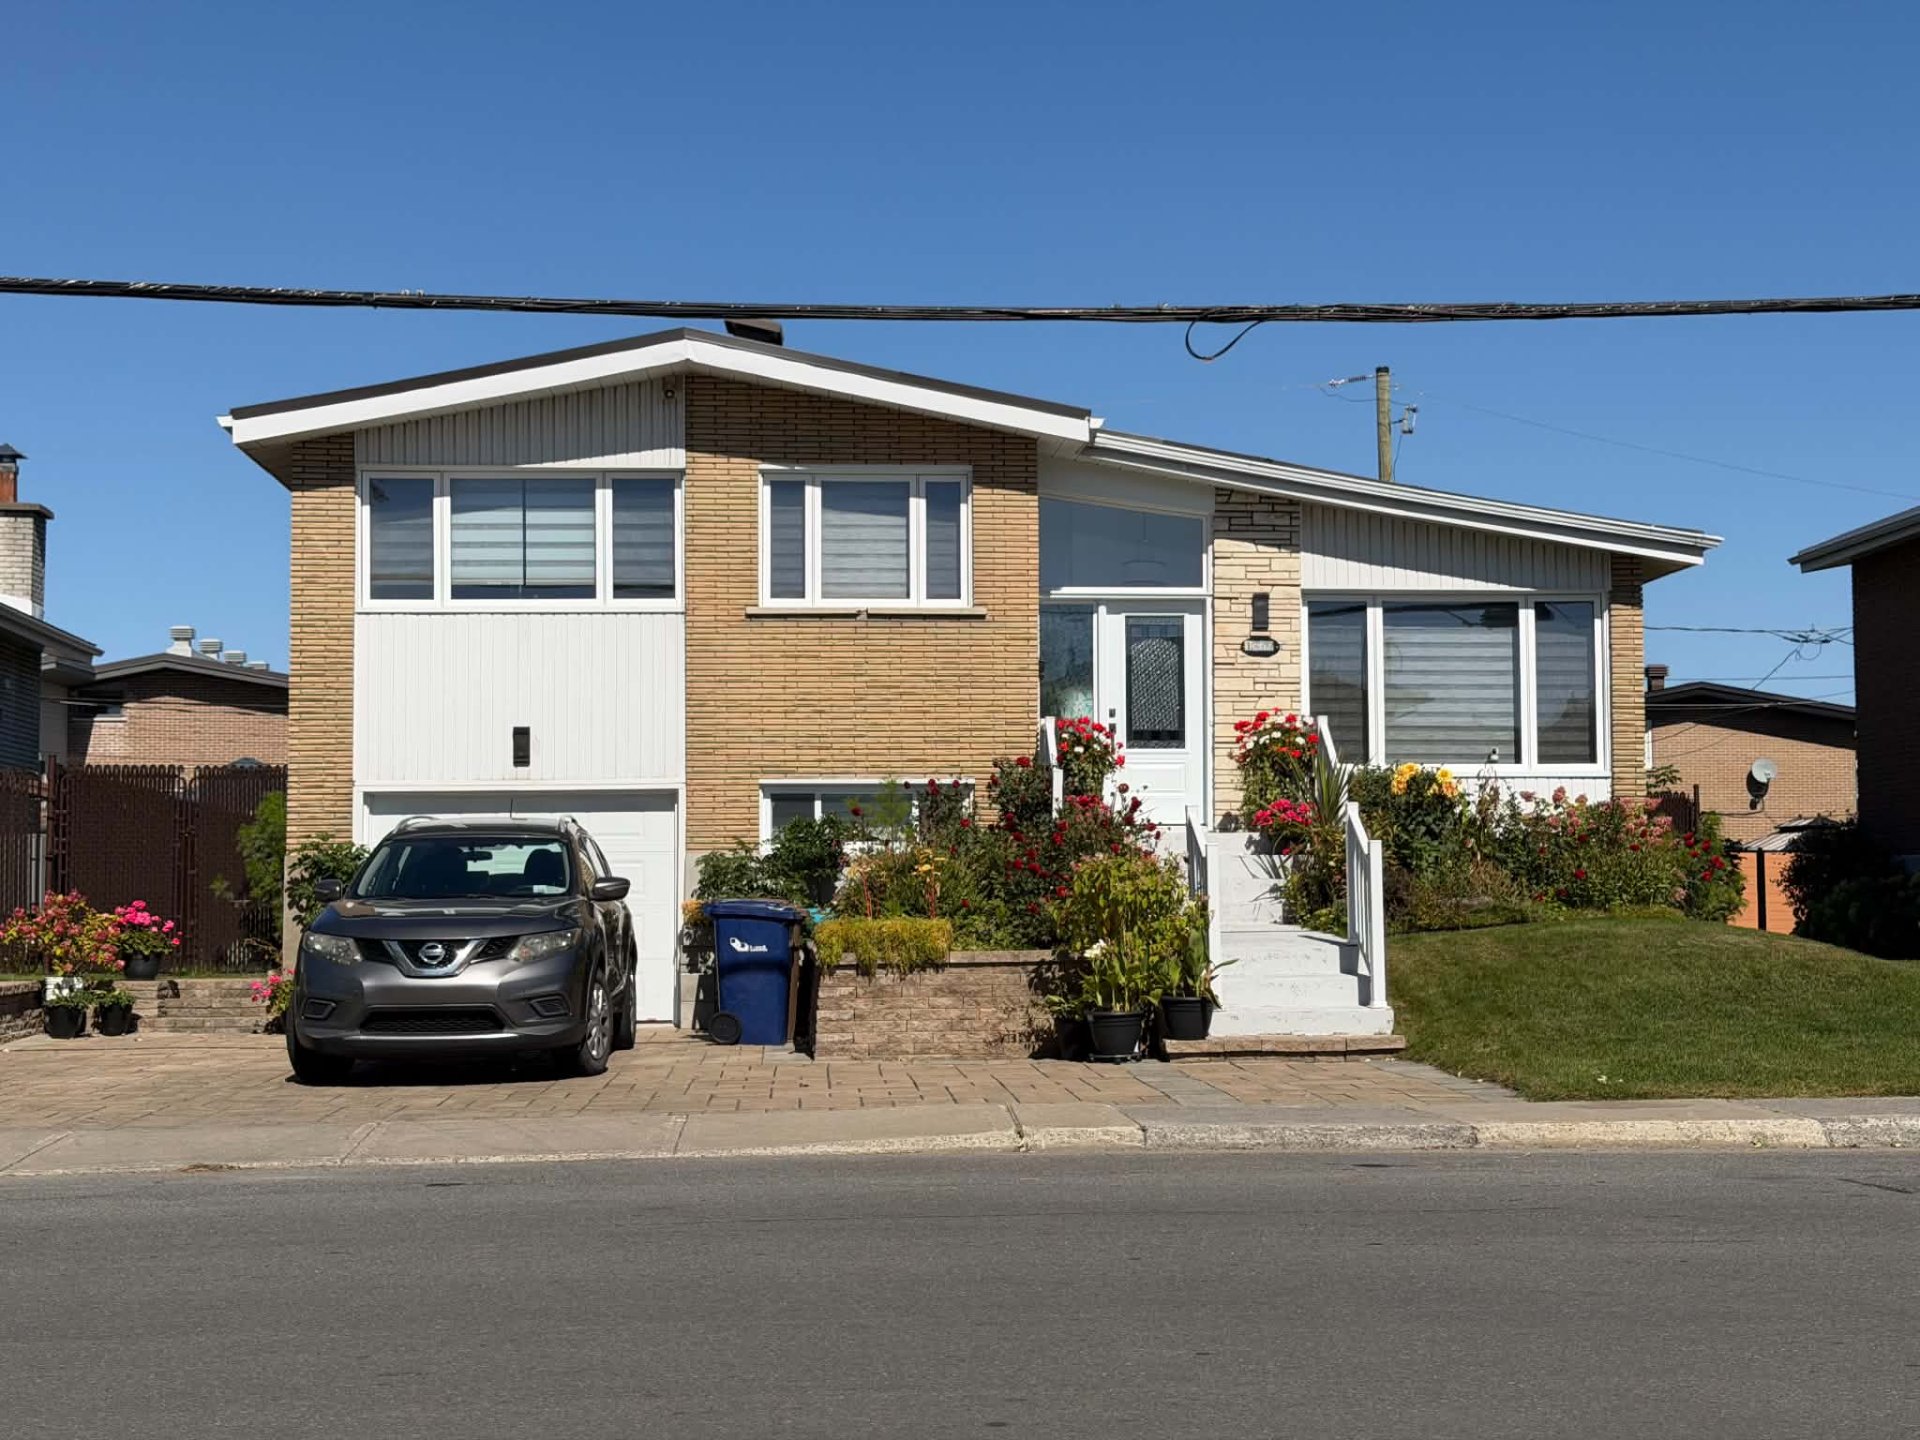
Frontage
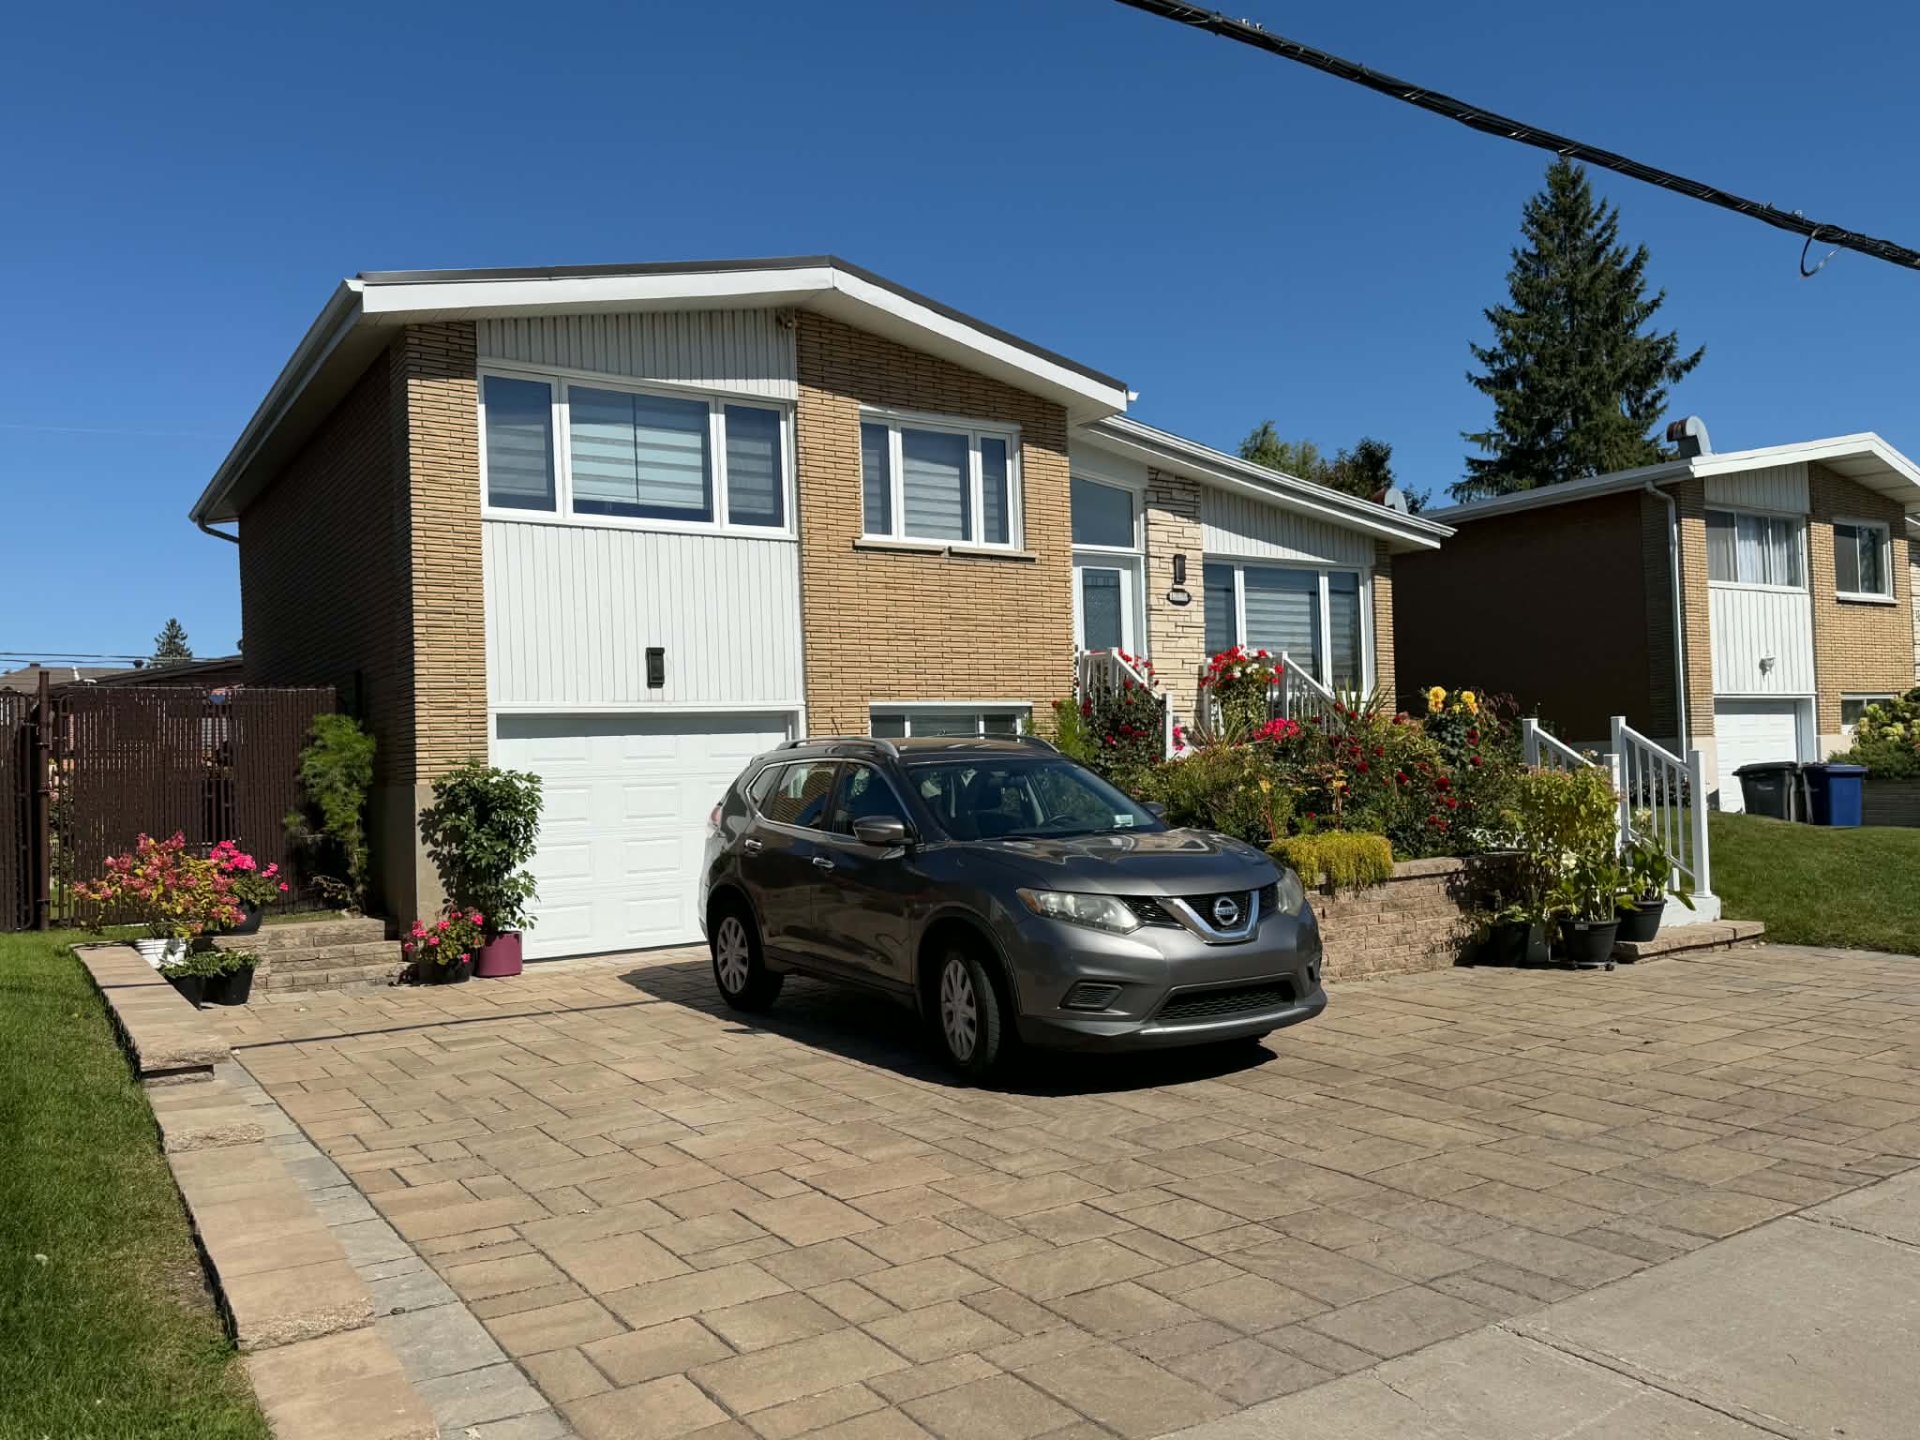
Frontage
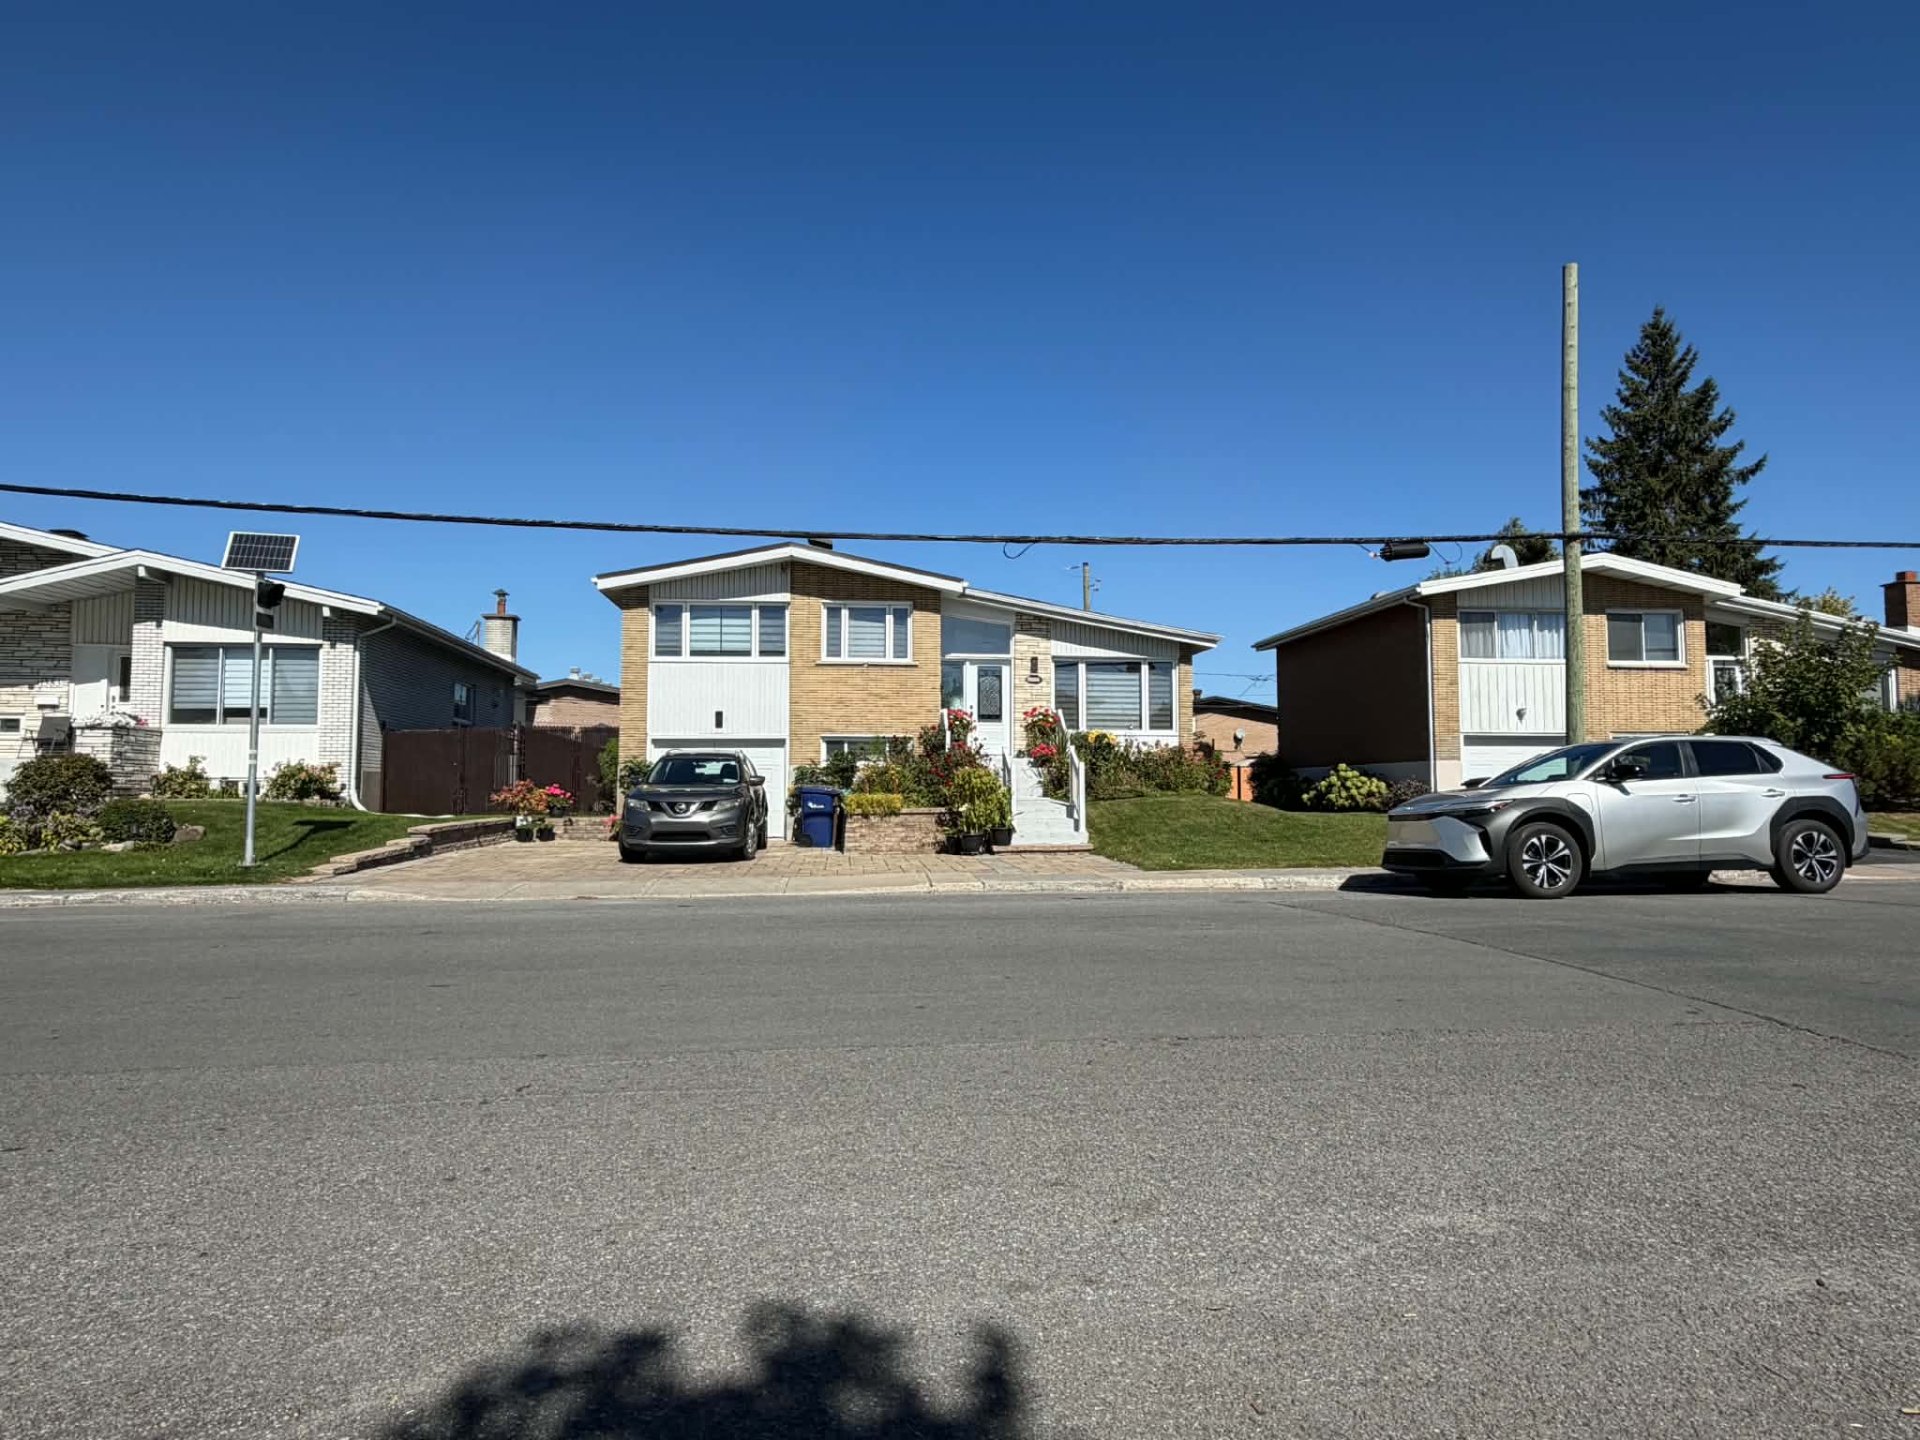
Frontage
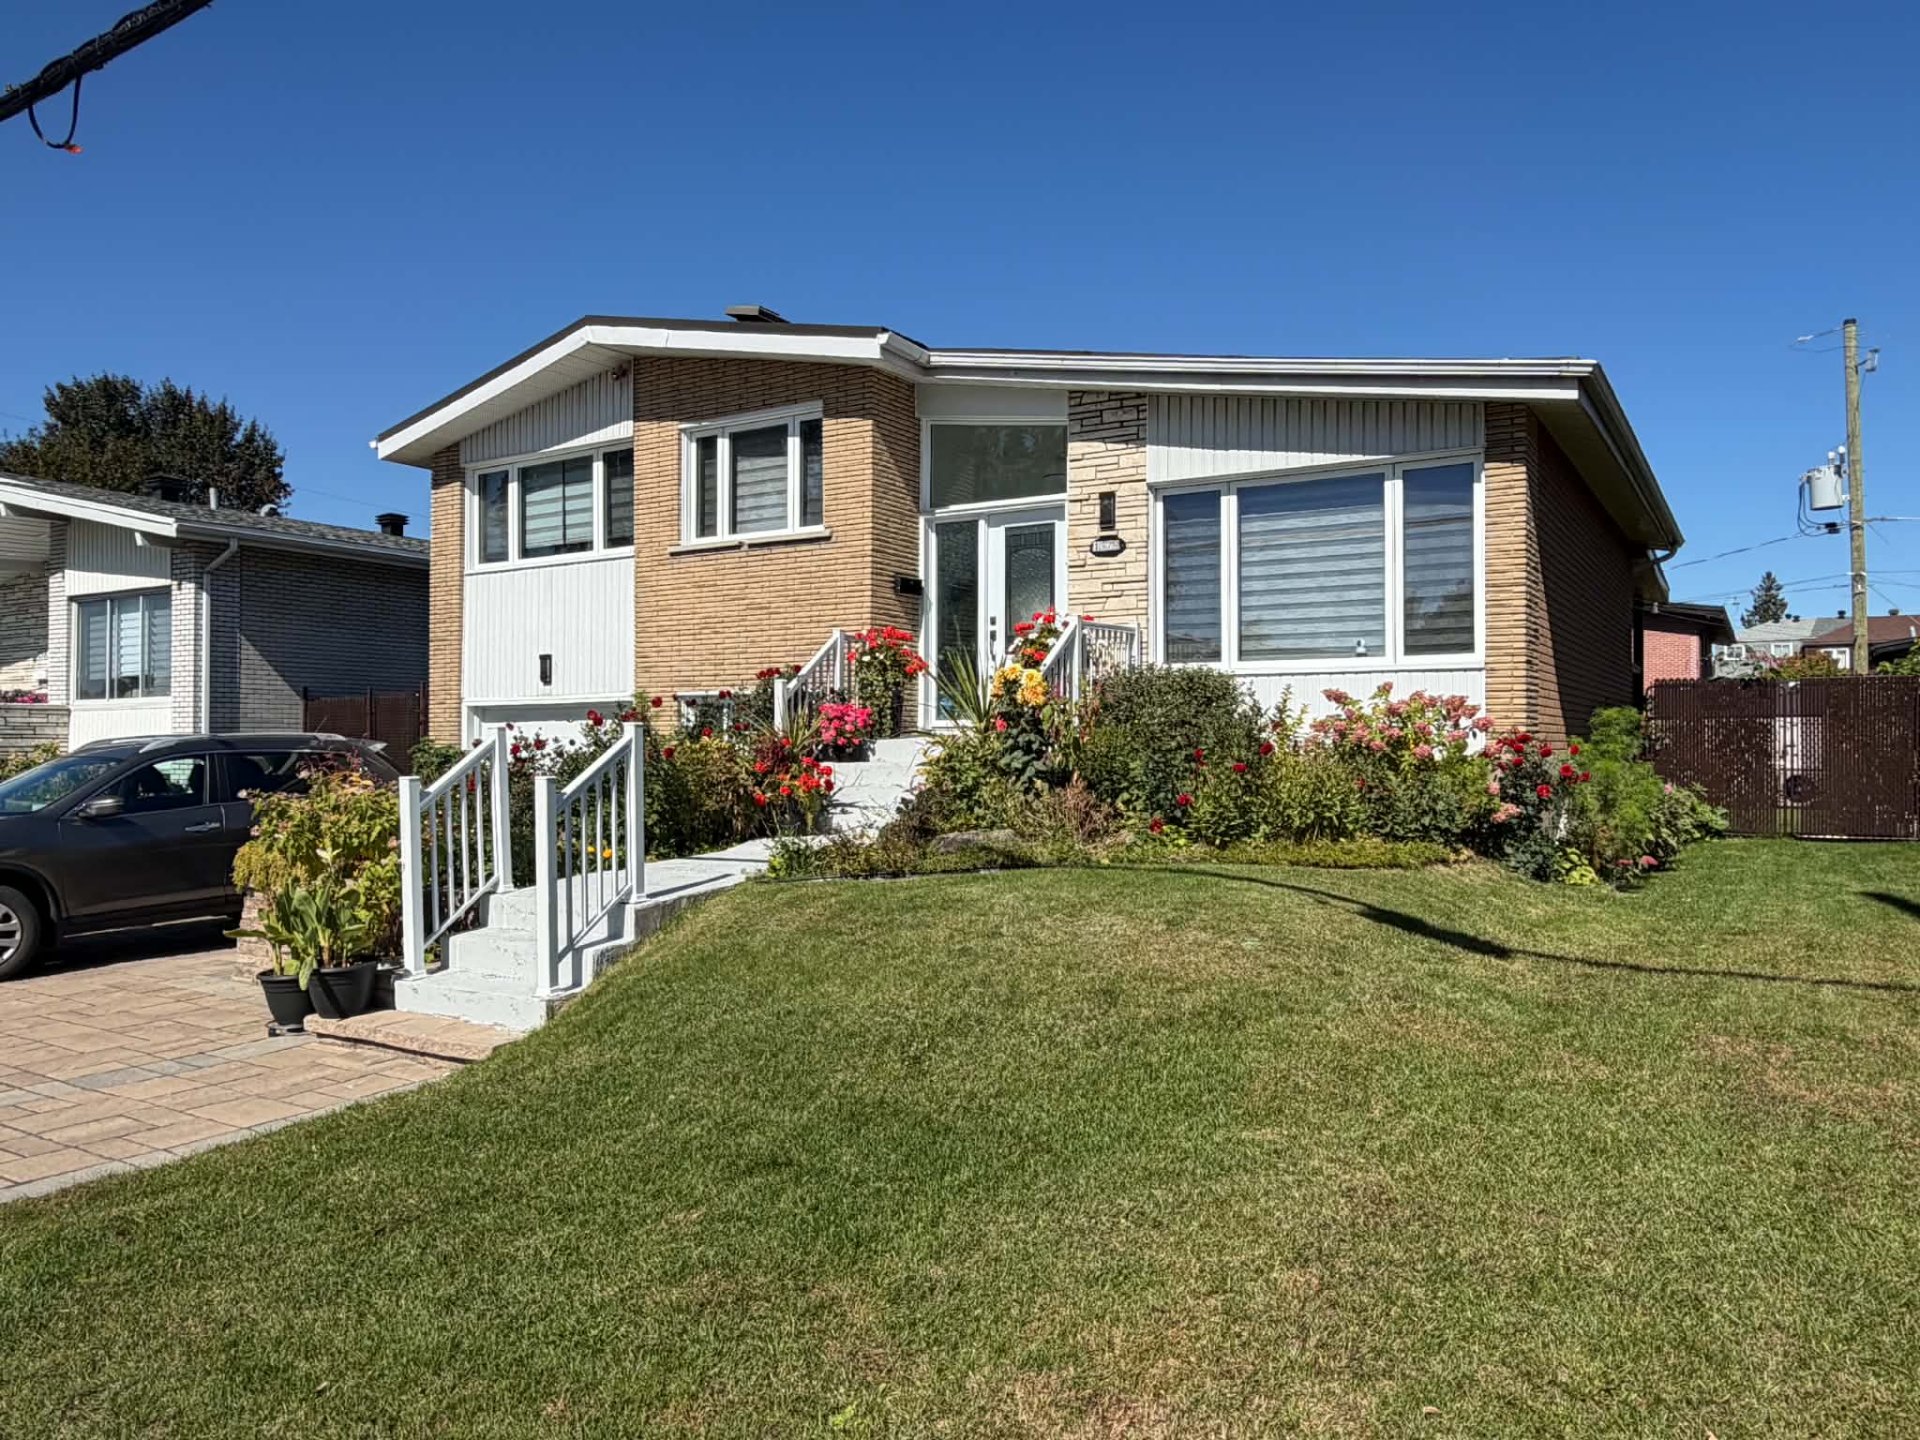
Frontage
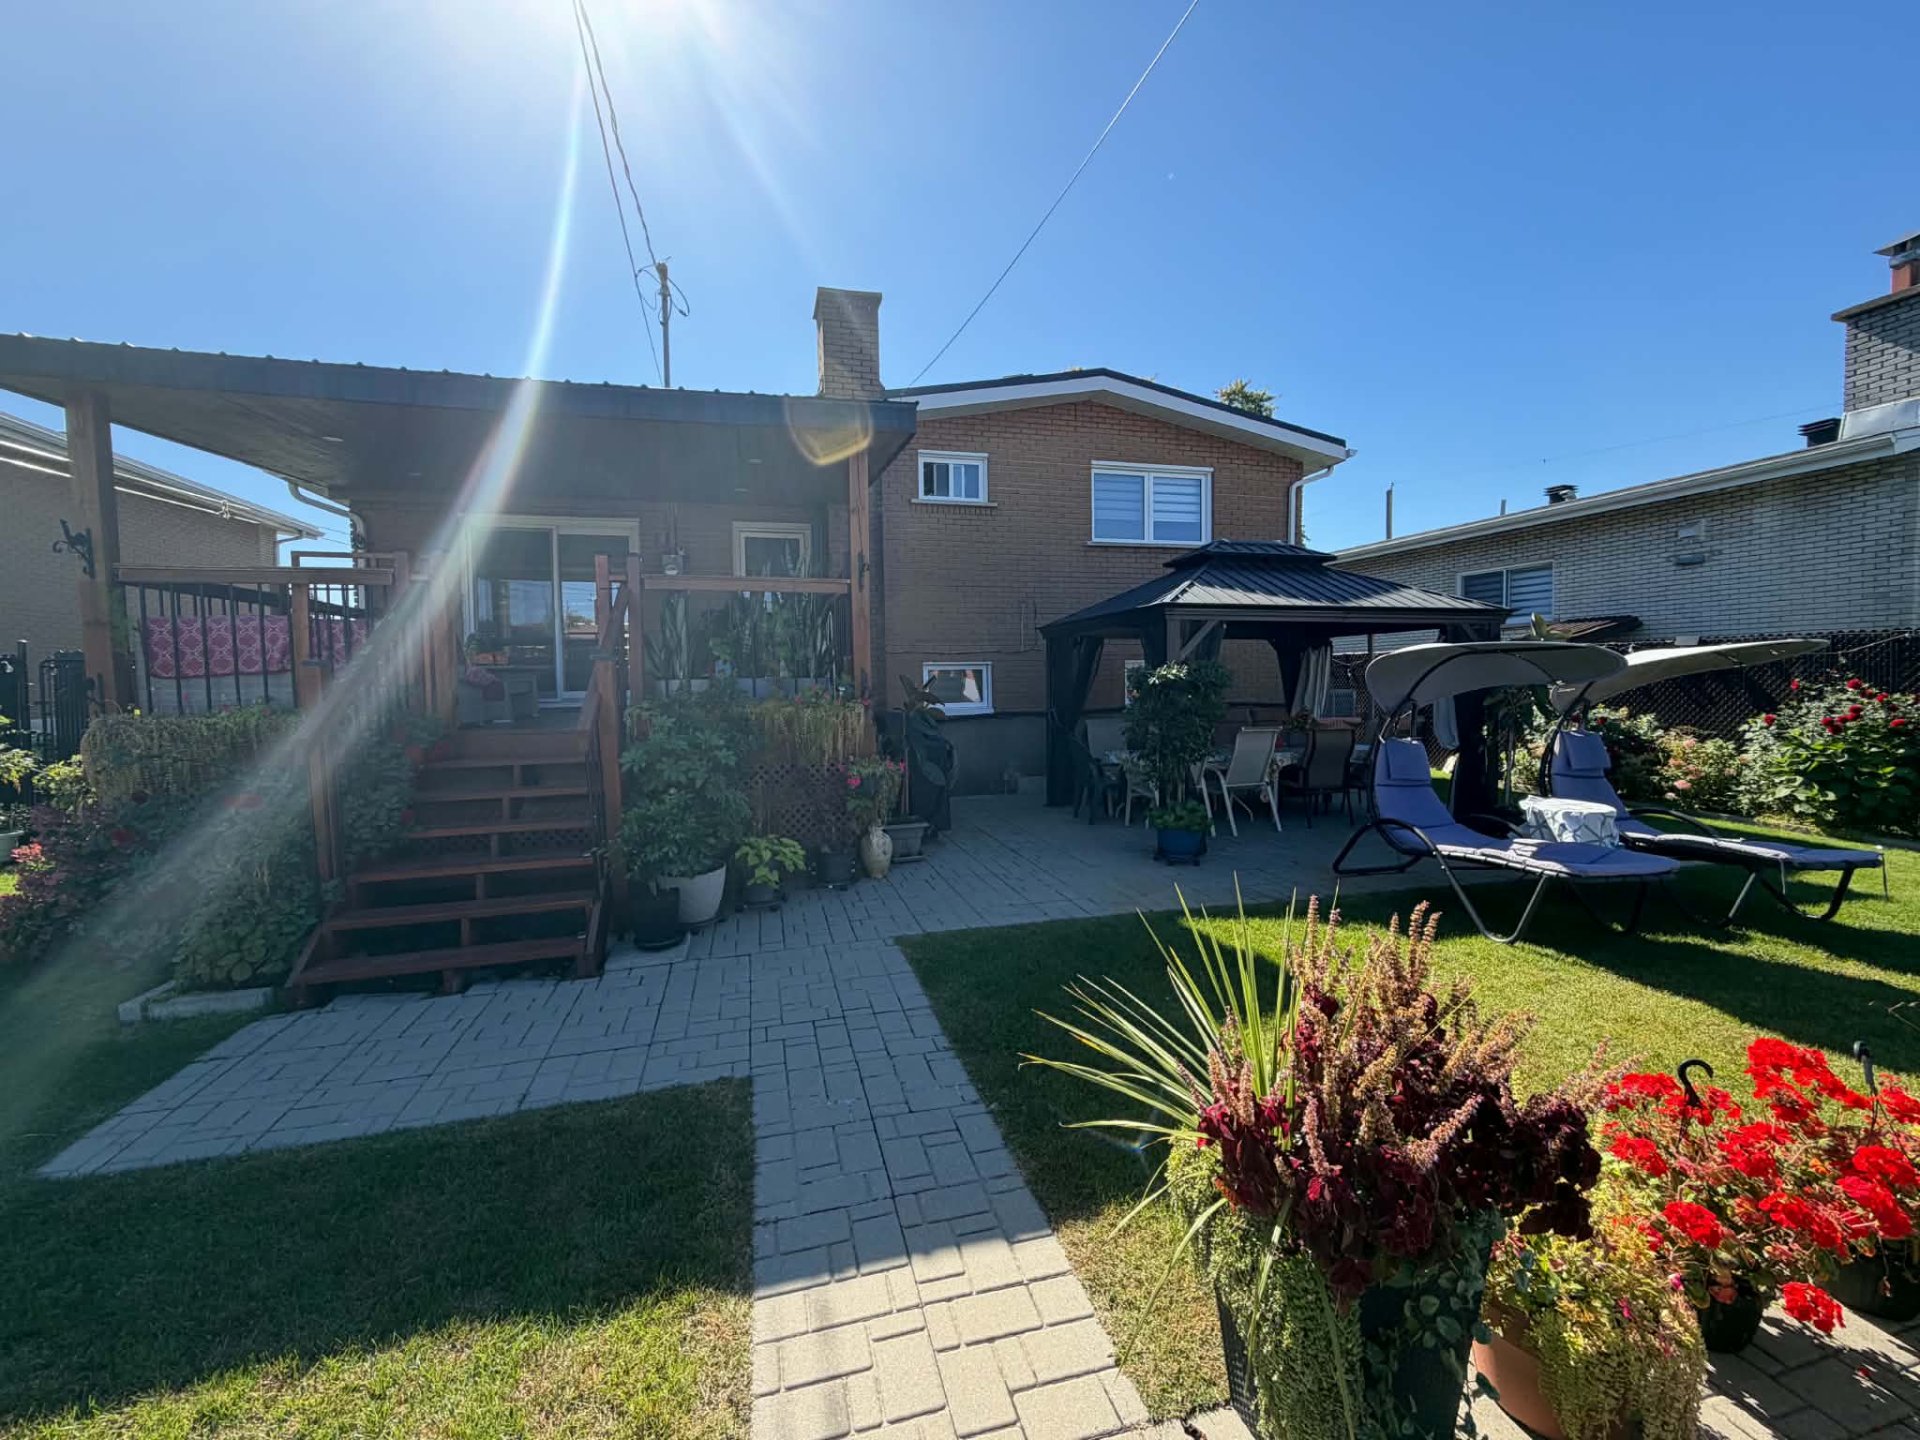
Backyard
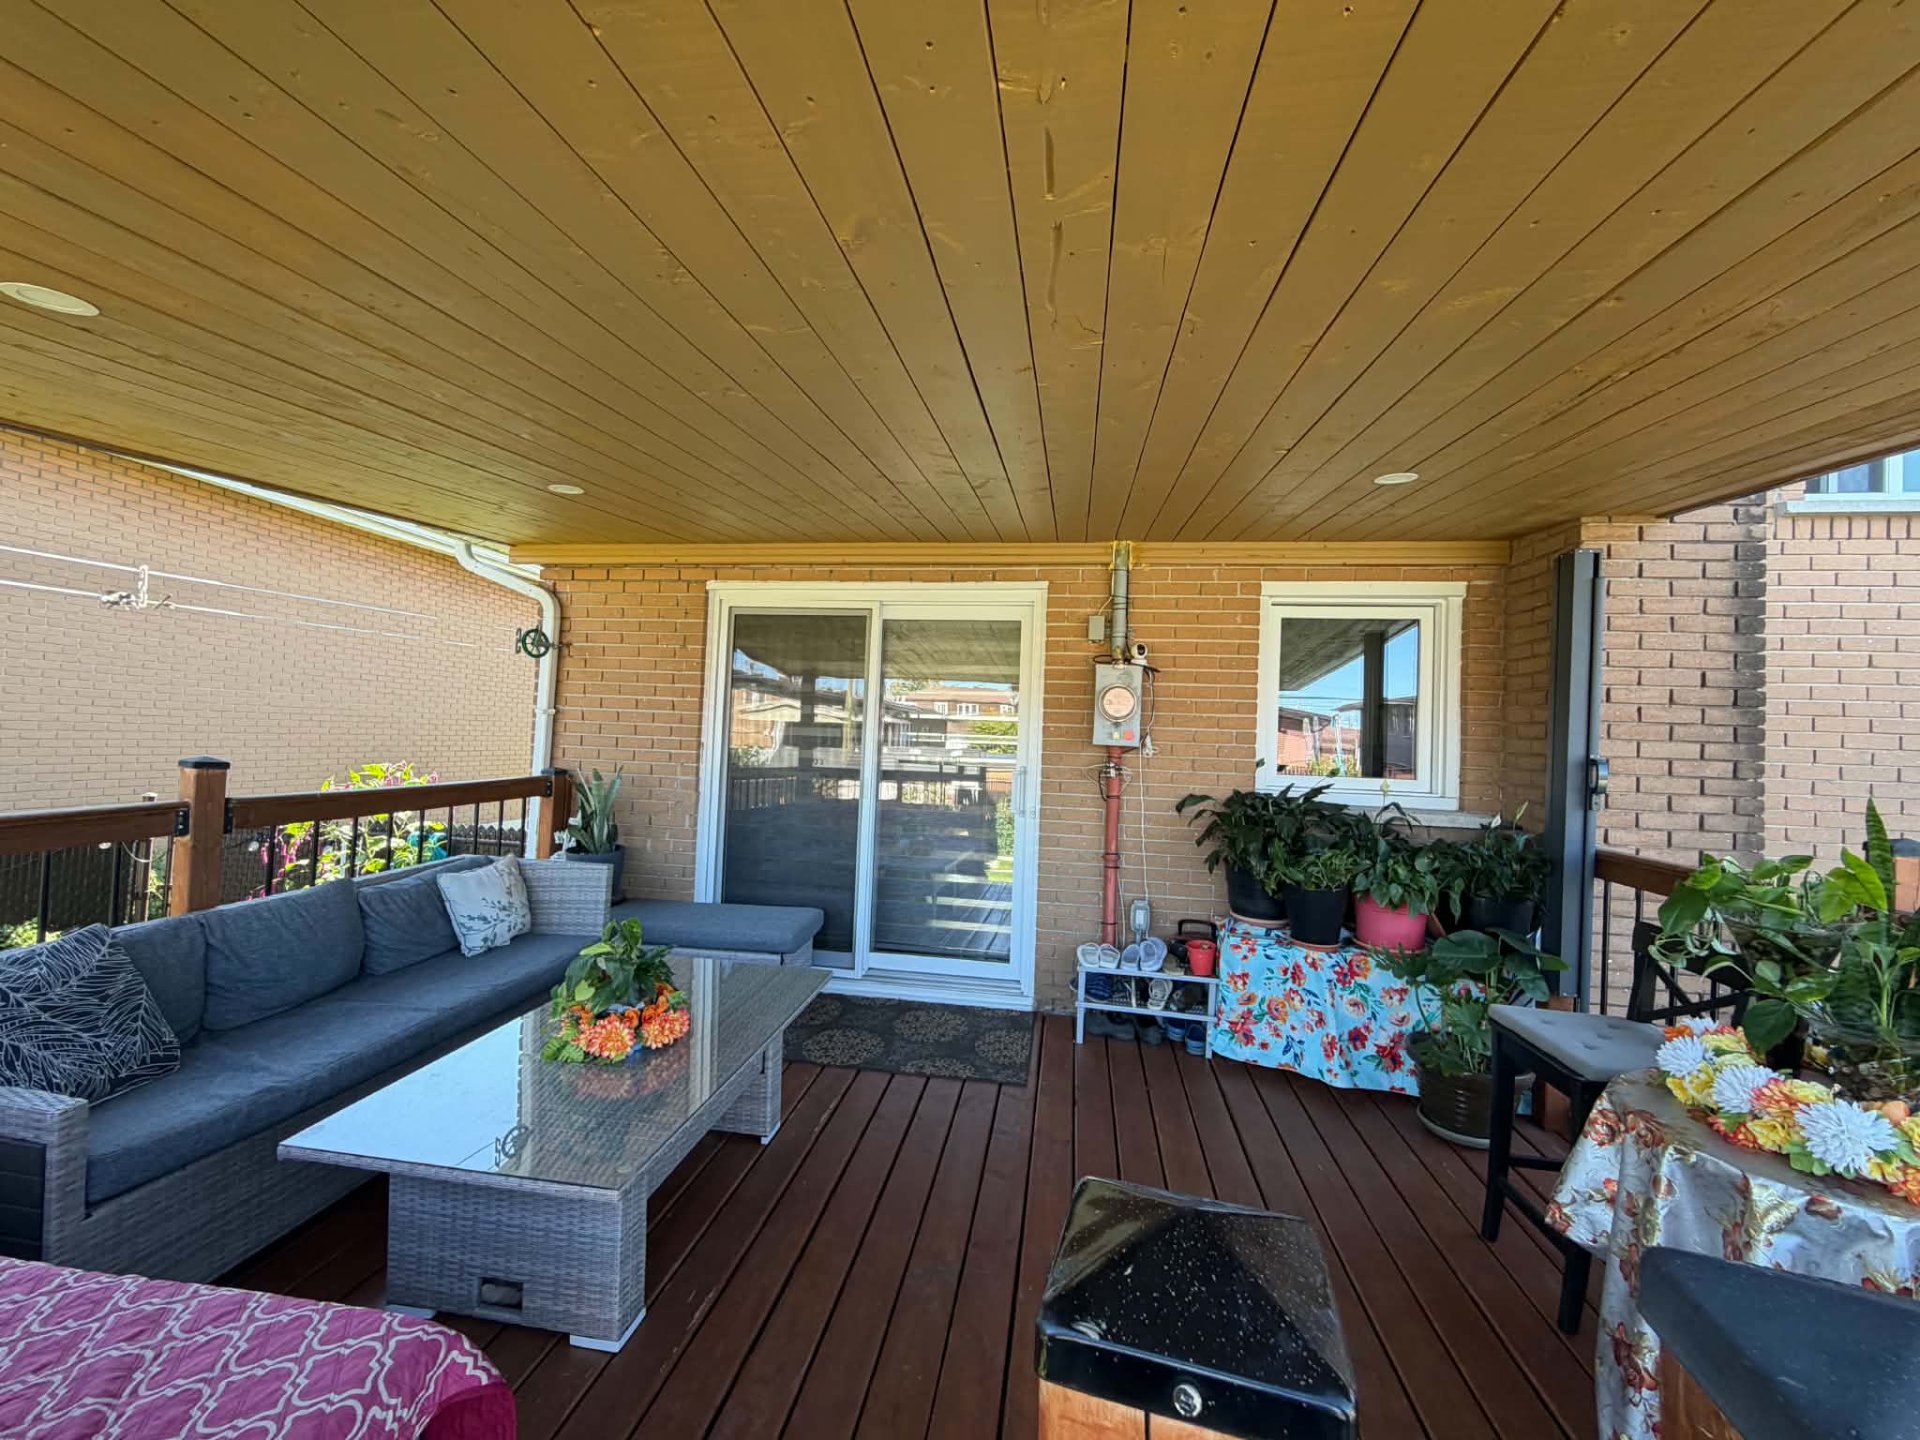
Patio
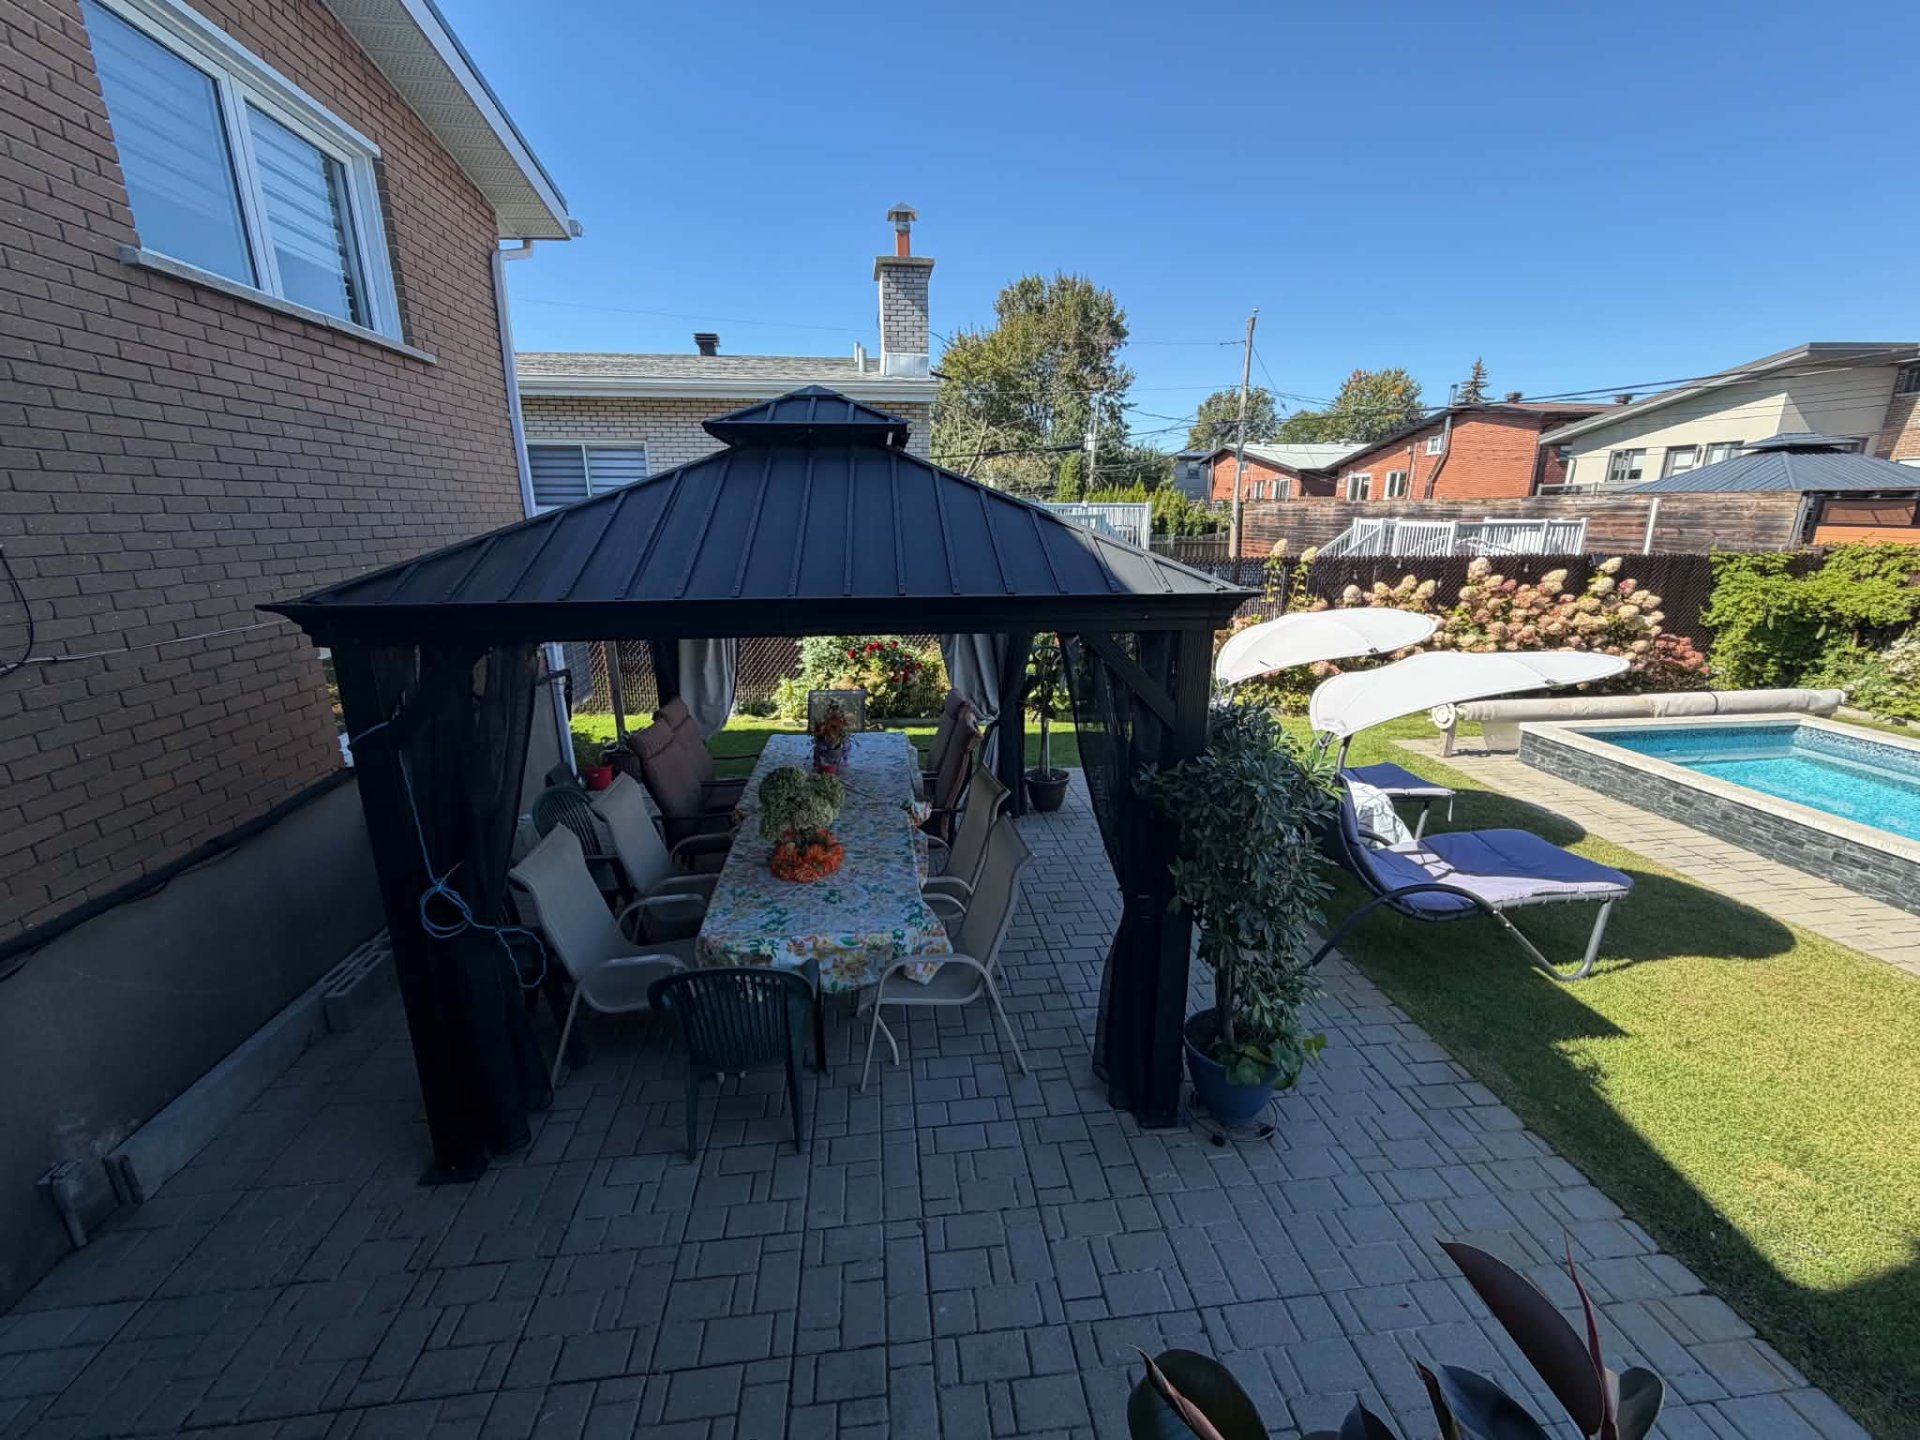
Backyard
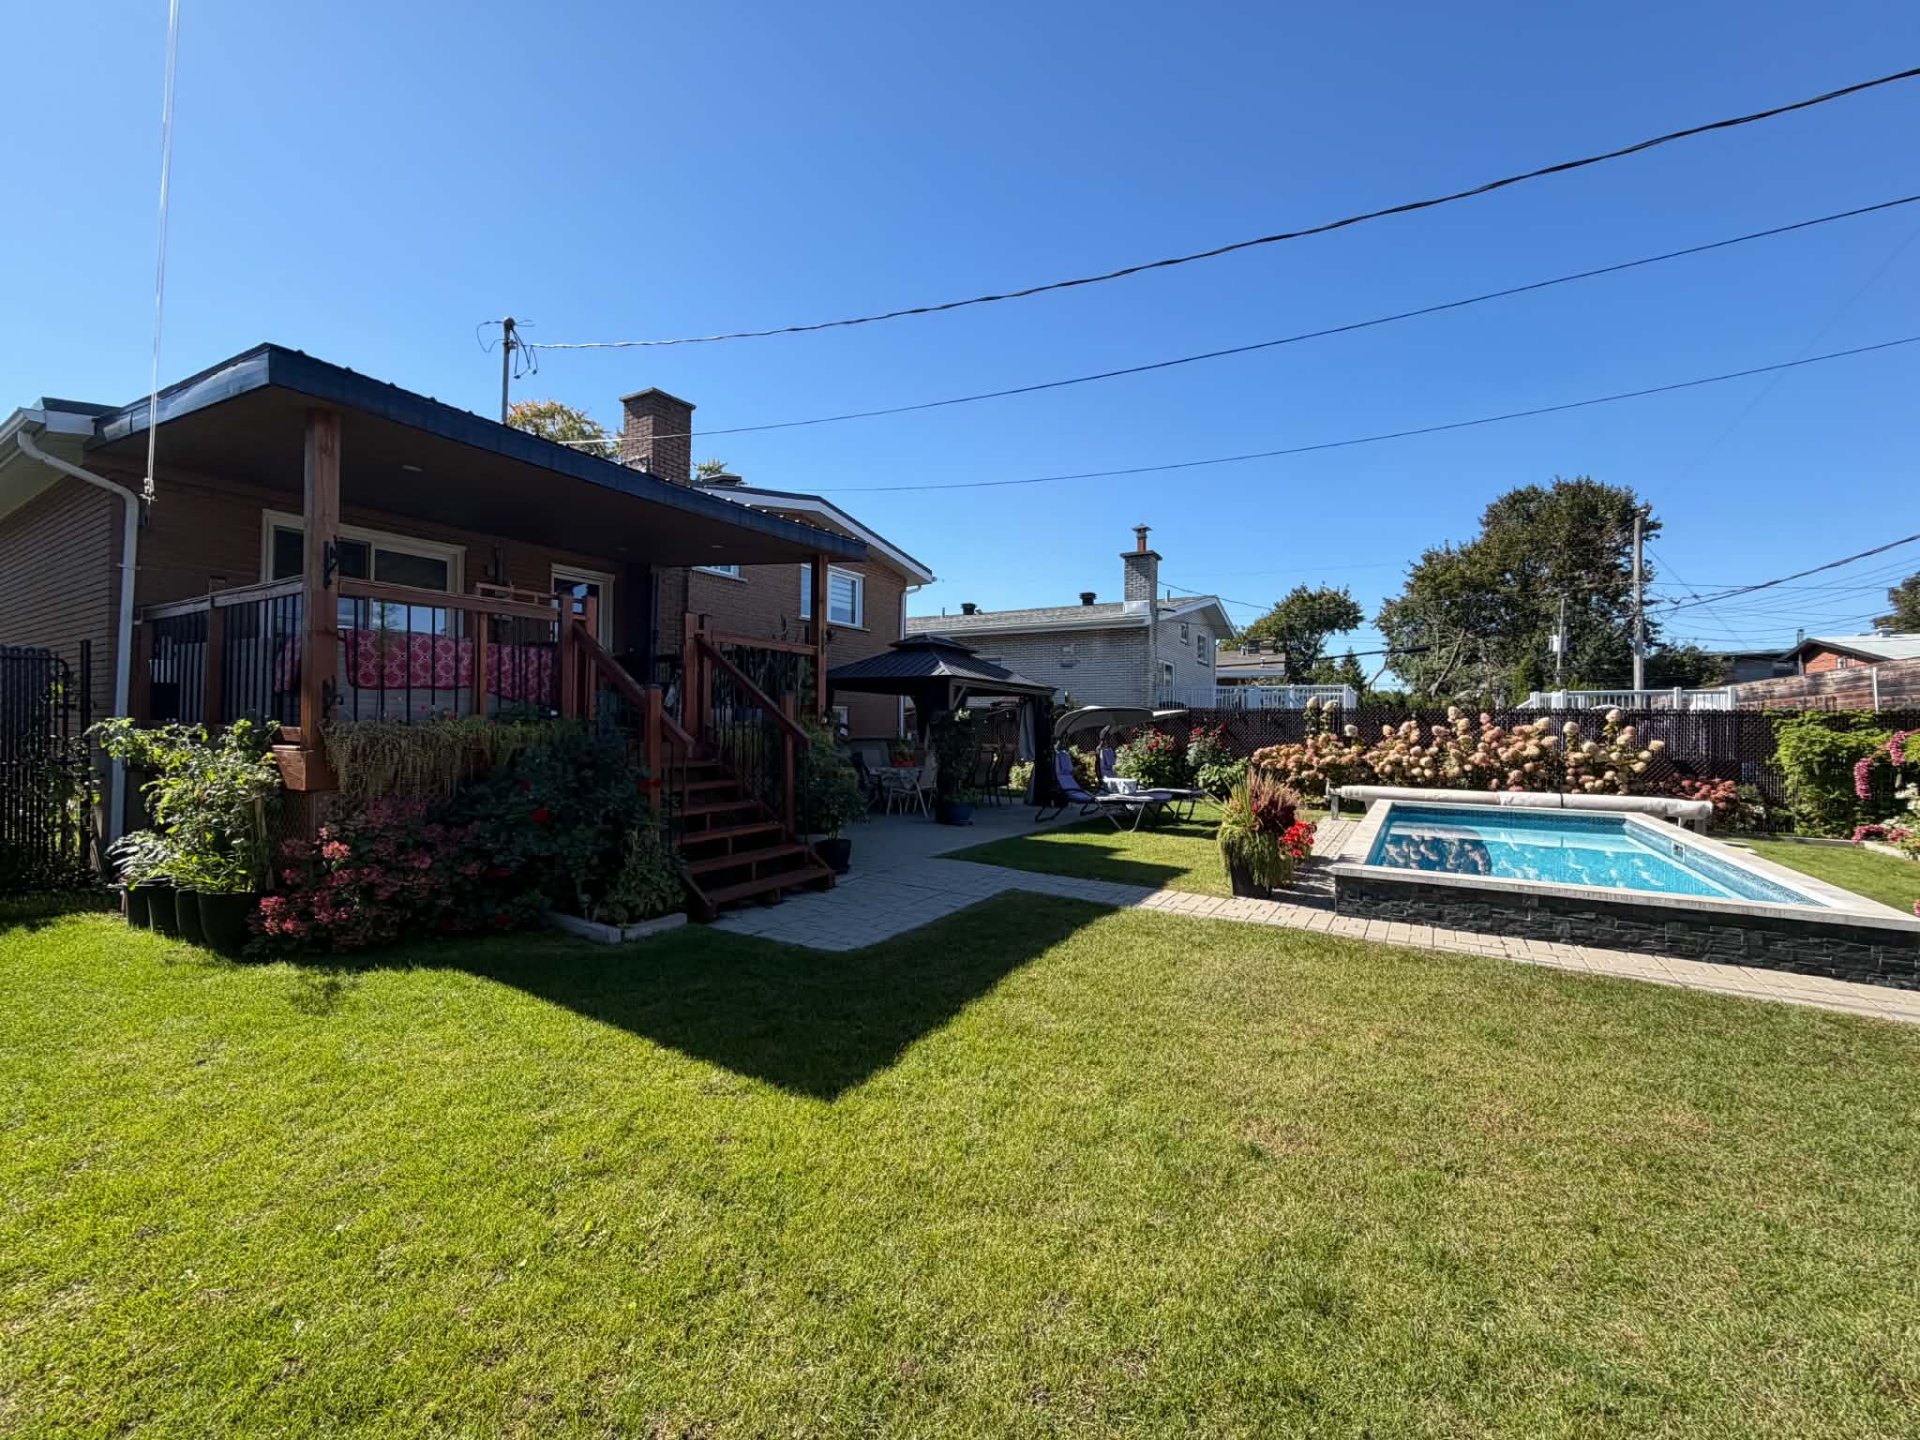
Pool
|
|
Description
Welcome to this beautiful and meticulously maintained home, ideally located in one of Laval's most desirable neighbourhoods! Offering an inviting atmosphere, this property features spacious rooms, abundant natural light, and a functional layout designed for comfortable everyday living. Step outside and enjoy your own private oasis, featuring a beautifully landscaped garden and a heated pool, perfect for relaxing, entertaining family and friends, and making unforgettable summer memories. This home is an ideal opportunity for families or anyone looking for a wonderful place to call home
Welcome to this beautiful and meticulously maintained home,
ideally located in one of Laval's most desirable
neighbourhoods! Offering a warm and inviting atmosphere,
this property features spacious rooms, abundant natural
light, a functional layout, and a well-appointed kitchen
designed for comfortable everyday living.
Step outside and enjoy your own private oasis, featuring a
beautifully landscaped garden and a heated pool, perfect
for relaxing, entertaining family and friends, and making
unforgettable summer memories.
The home also offers a new furnace and a new heat pump,
providing added comfort and energy efficiency throughout
the seasons.
With its excellent location, attractive features, and
comfortable living spaces, this home is an ideal
opportunity for families, first-time buyers, or anyone
looking for a wonderful place to call home in one of
Laval's best locations.
ideally located in one of Laval's most desirable
neighbourhoods! Offering a warm and inviting atmosphere,
this property features spacious rooms, abundant natural
light, a functional layout, and a well-appointed kitchen
designed for comfortable everyday living.
Step outside and enjoy your own private oasis, featuring a
beautifully landscaped garden and a heated pool, perfect
for relaxing, entertaining family and friends, and making
unforgettable summer memories.
The home also offers a new furnace and a new heat pump,
providing added comfort and energy efficiency throughout
the seasons.
With its excellent location, attractive features, and
comfortable living spaces, this home is an ideal
opportunity for families, first-time buyers, or anyone
looking for a wonderful place to call home in one of
Laval's best locations.
Inclusions: Dishwasher, Microwave, Cabanon, Gazebo.
Exclusions : N/A
| BUILDING | |
|---|---|
| Type | Split-level |
| Style | Detached |
| Dimensions | 28.5x38.5 P |
| Lot Size | 5500 PC |
| EXPENSES | |
|---|---|
| Municipal Taxes (2026) | $ 4350 / year |
| School taxes (2026) | $ 485 / year |
|
ROOM DETAILS |
|||
|---|---|---|---|
| Room | Dimensions | Level | Flooring |
| Living room | 16.8 x 15.8 P | RJ | |
| Dining room | 10.5 x 8.5 P | RJ | |
| Kitchen | 7 x 8.4 P | RJ | |
| Primary bedroom | 10.4 x 15.7 P | 2nd Floor | |
| Bedroom | 8.1 x 11.4 P | 2nd Floor | |
| Bedroom | 13.7 x 8.5 P | 2nd Floor | |
| Bathroom | 4.10 x 8.5 P | 2nd Floor | |
| Laundry room | 7.4 x 8.1 P | Ground Floor | |
| Bedroom | 7.7 x 11.1 P | Ground Floor | |
| Storage | 5.11 x 9 P | Basement | |
| Workshop | 6.10 x 8 P | Basement | |
| Playroom | 10.8 x 23.1 P | Basement | |
|
CHARACTERISTICS |
|
|---|---|
| Basement | 6 feet and over, Finished basement |
| Heating system | Air circulation |
| Roofing | Asphalt shingles |
| Siding | Brick |
| Equipment available | Central air conditioning, Central heat pump, Electric garage door |
| Window type | Crank handle, French window |
| Proximity | Daycare centre, Elementary school, High school, Highway, Public transport |
| Heating energy | Electricity |
| Landscaping | Fenced |
| Garage | Fitted, Heated, Single width |
| Topography | Flat |
| Parking | Garage, Outdoor |
| Pool | Inground |
| Sewage system | Municipal sewer |
| Water supply | Municipality |
| Driveway | Plain paving stone |
| Foundation | Poured concrete |
| Windows | PVC |
| Zoning | Residential |
| Bathroom / Washroom | Seperate shower |