1589 Rue Hébert, Montréal (LaSalle), QC H8N2M9 $439,000
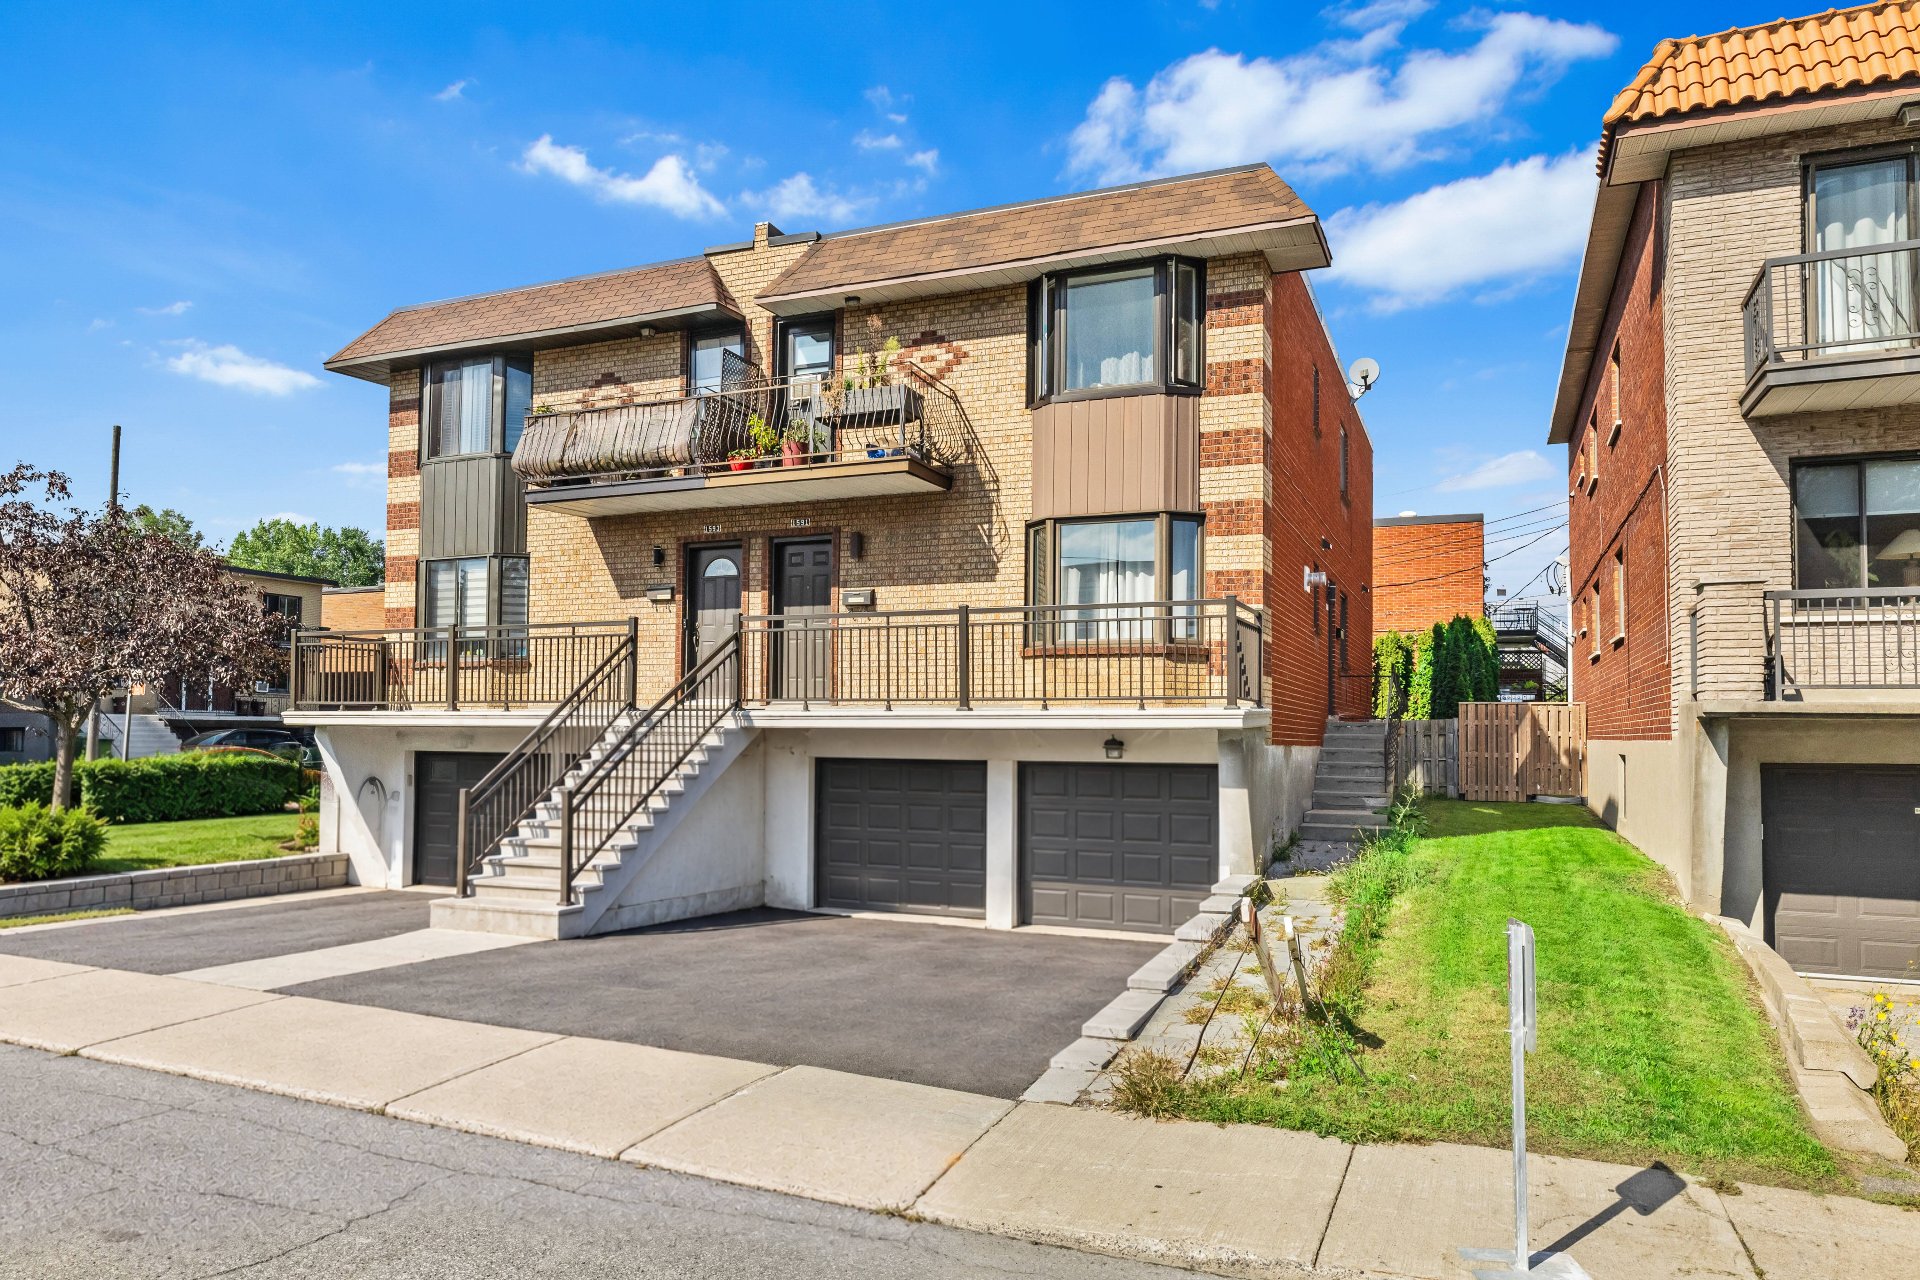
Frontage
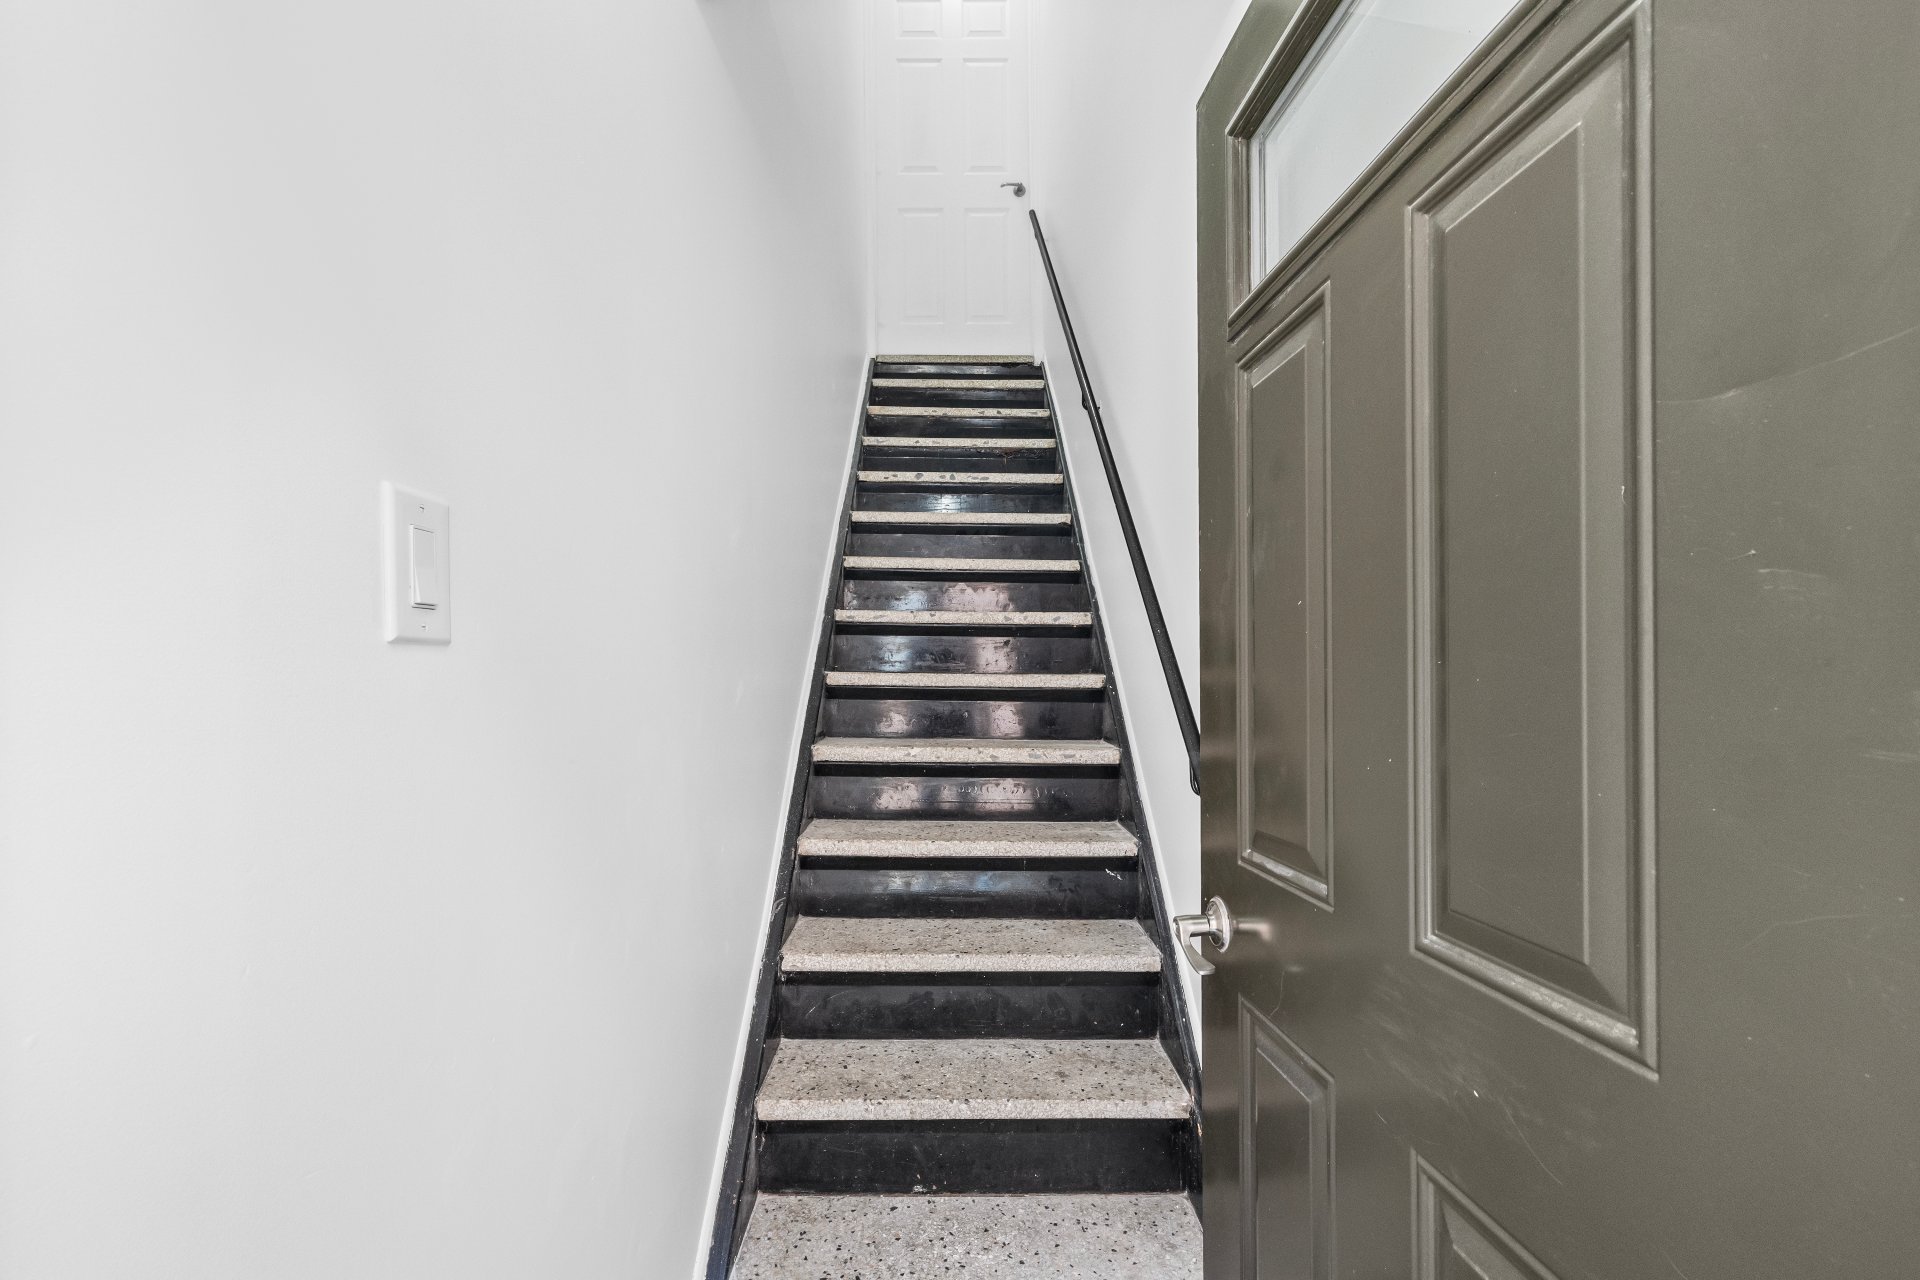
Staircase
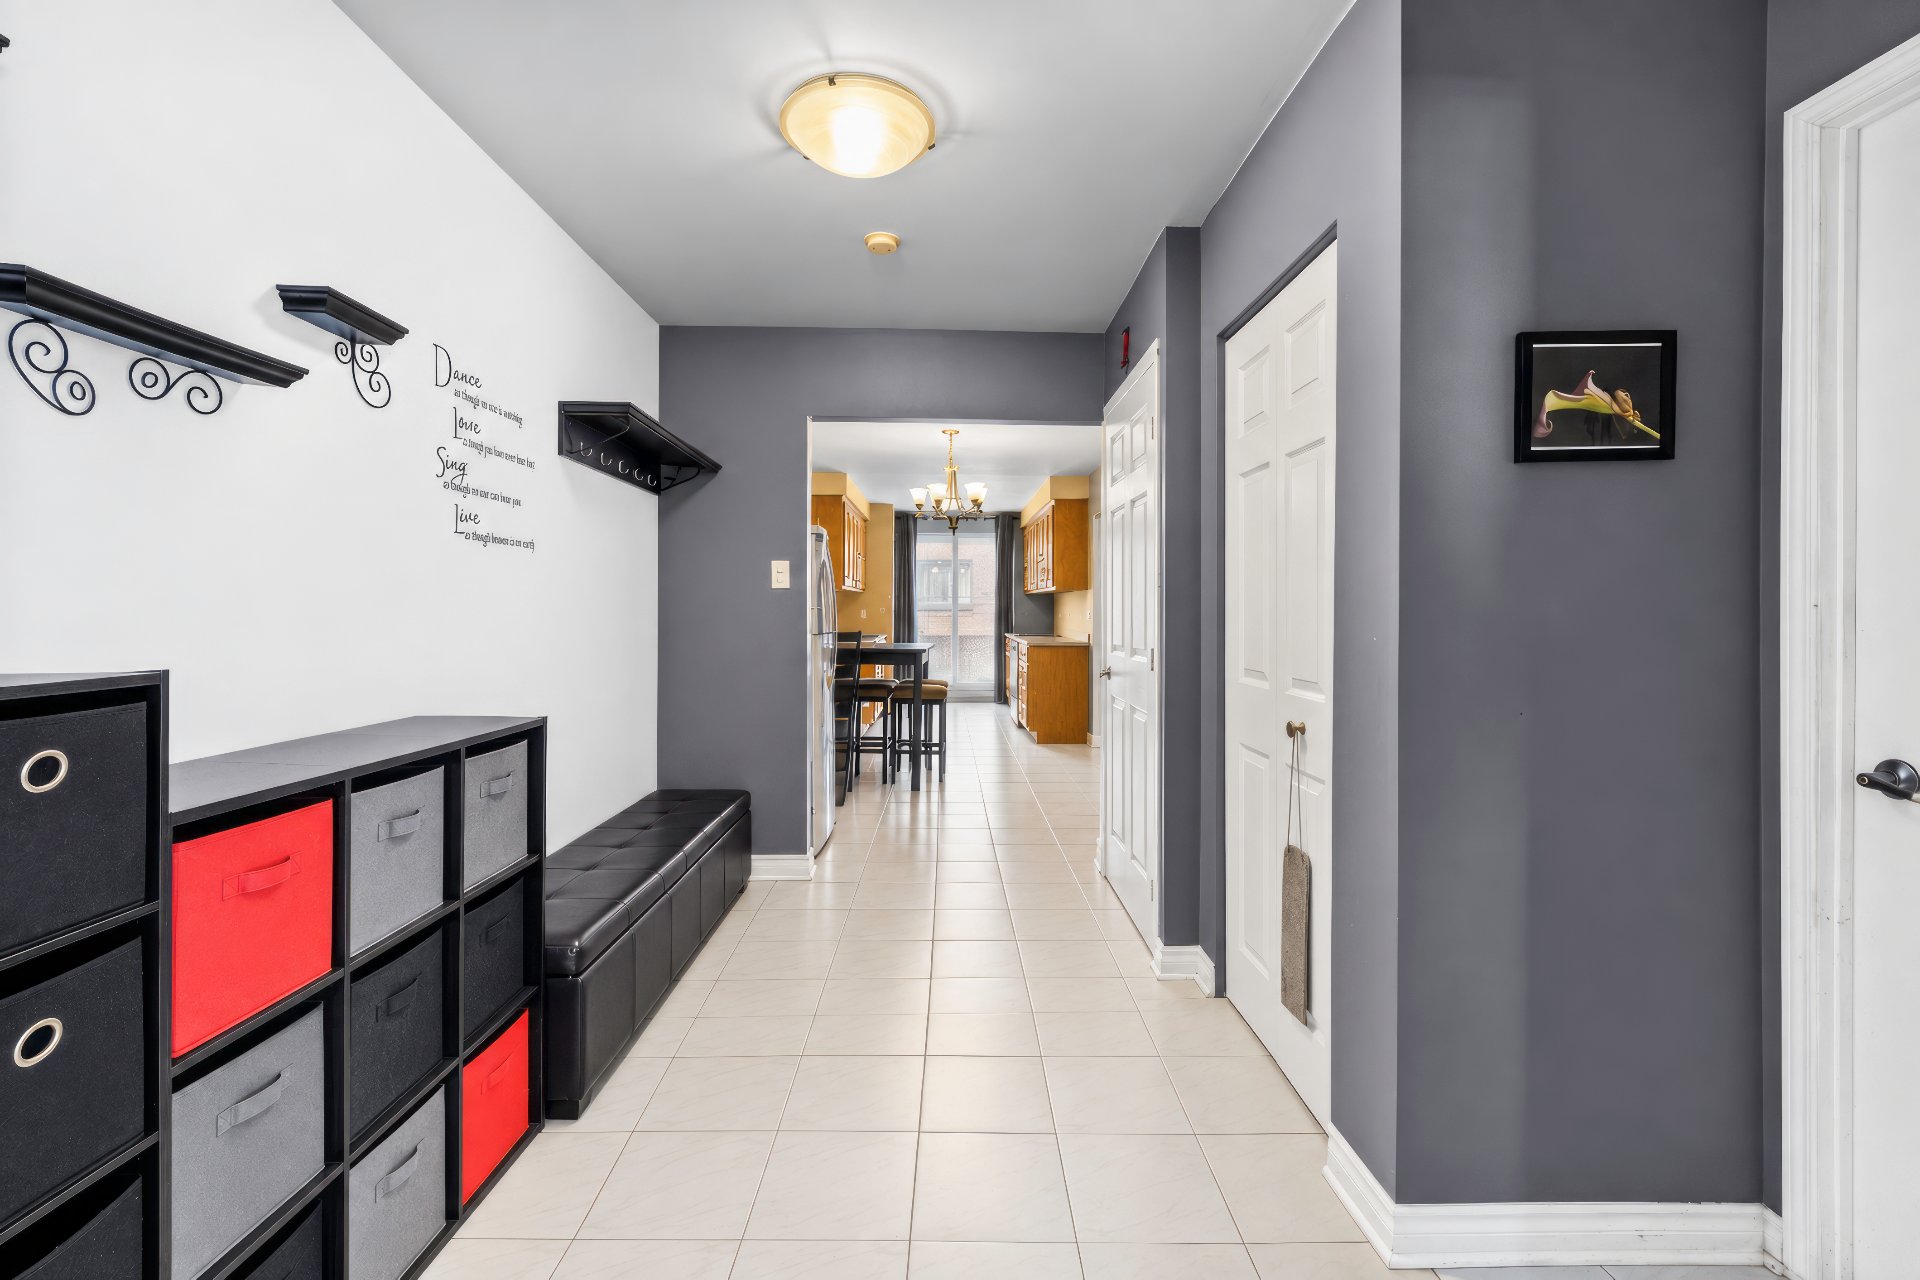
Hallway
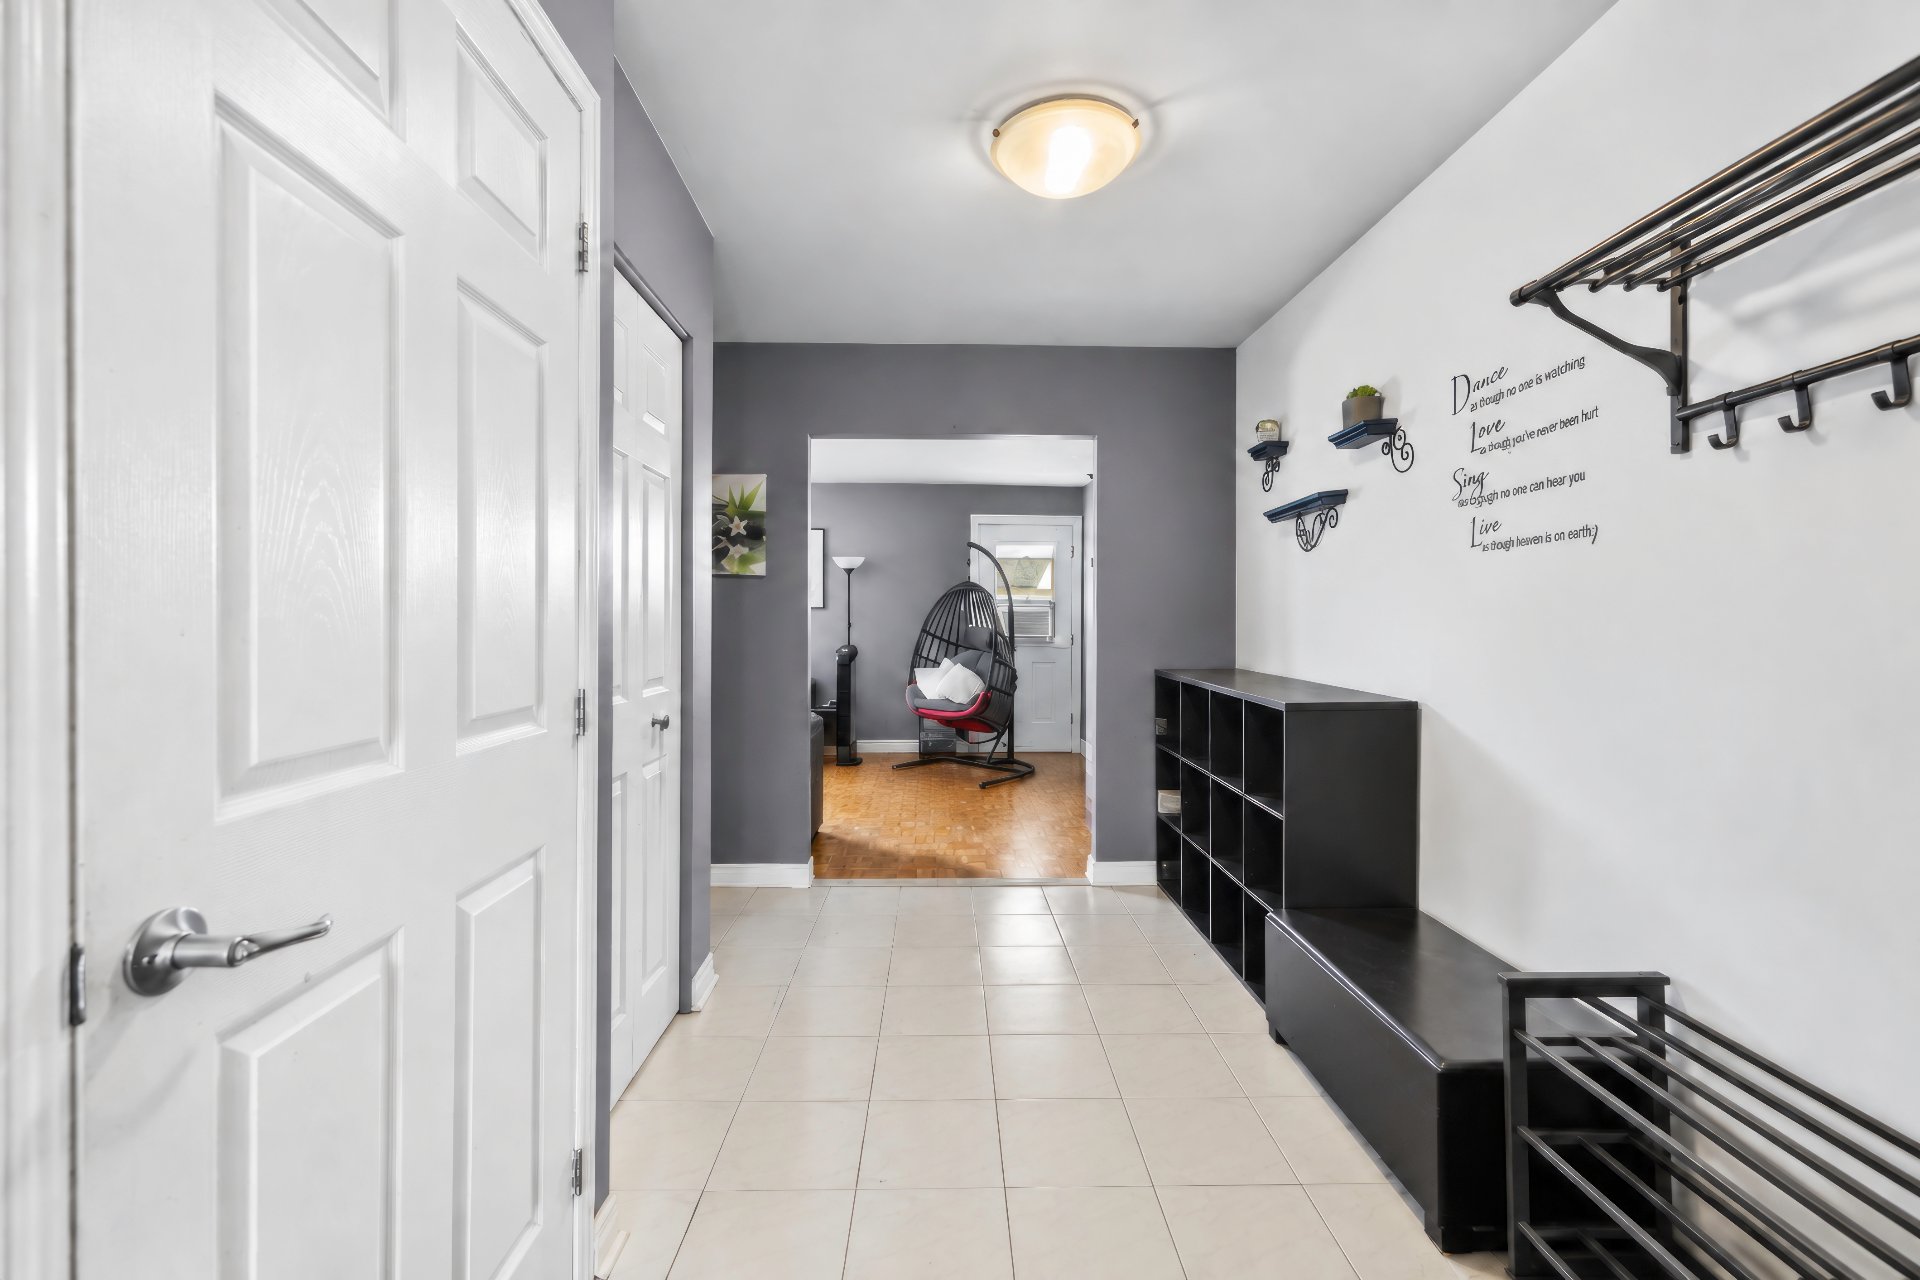
Hallway
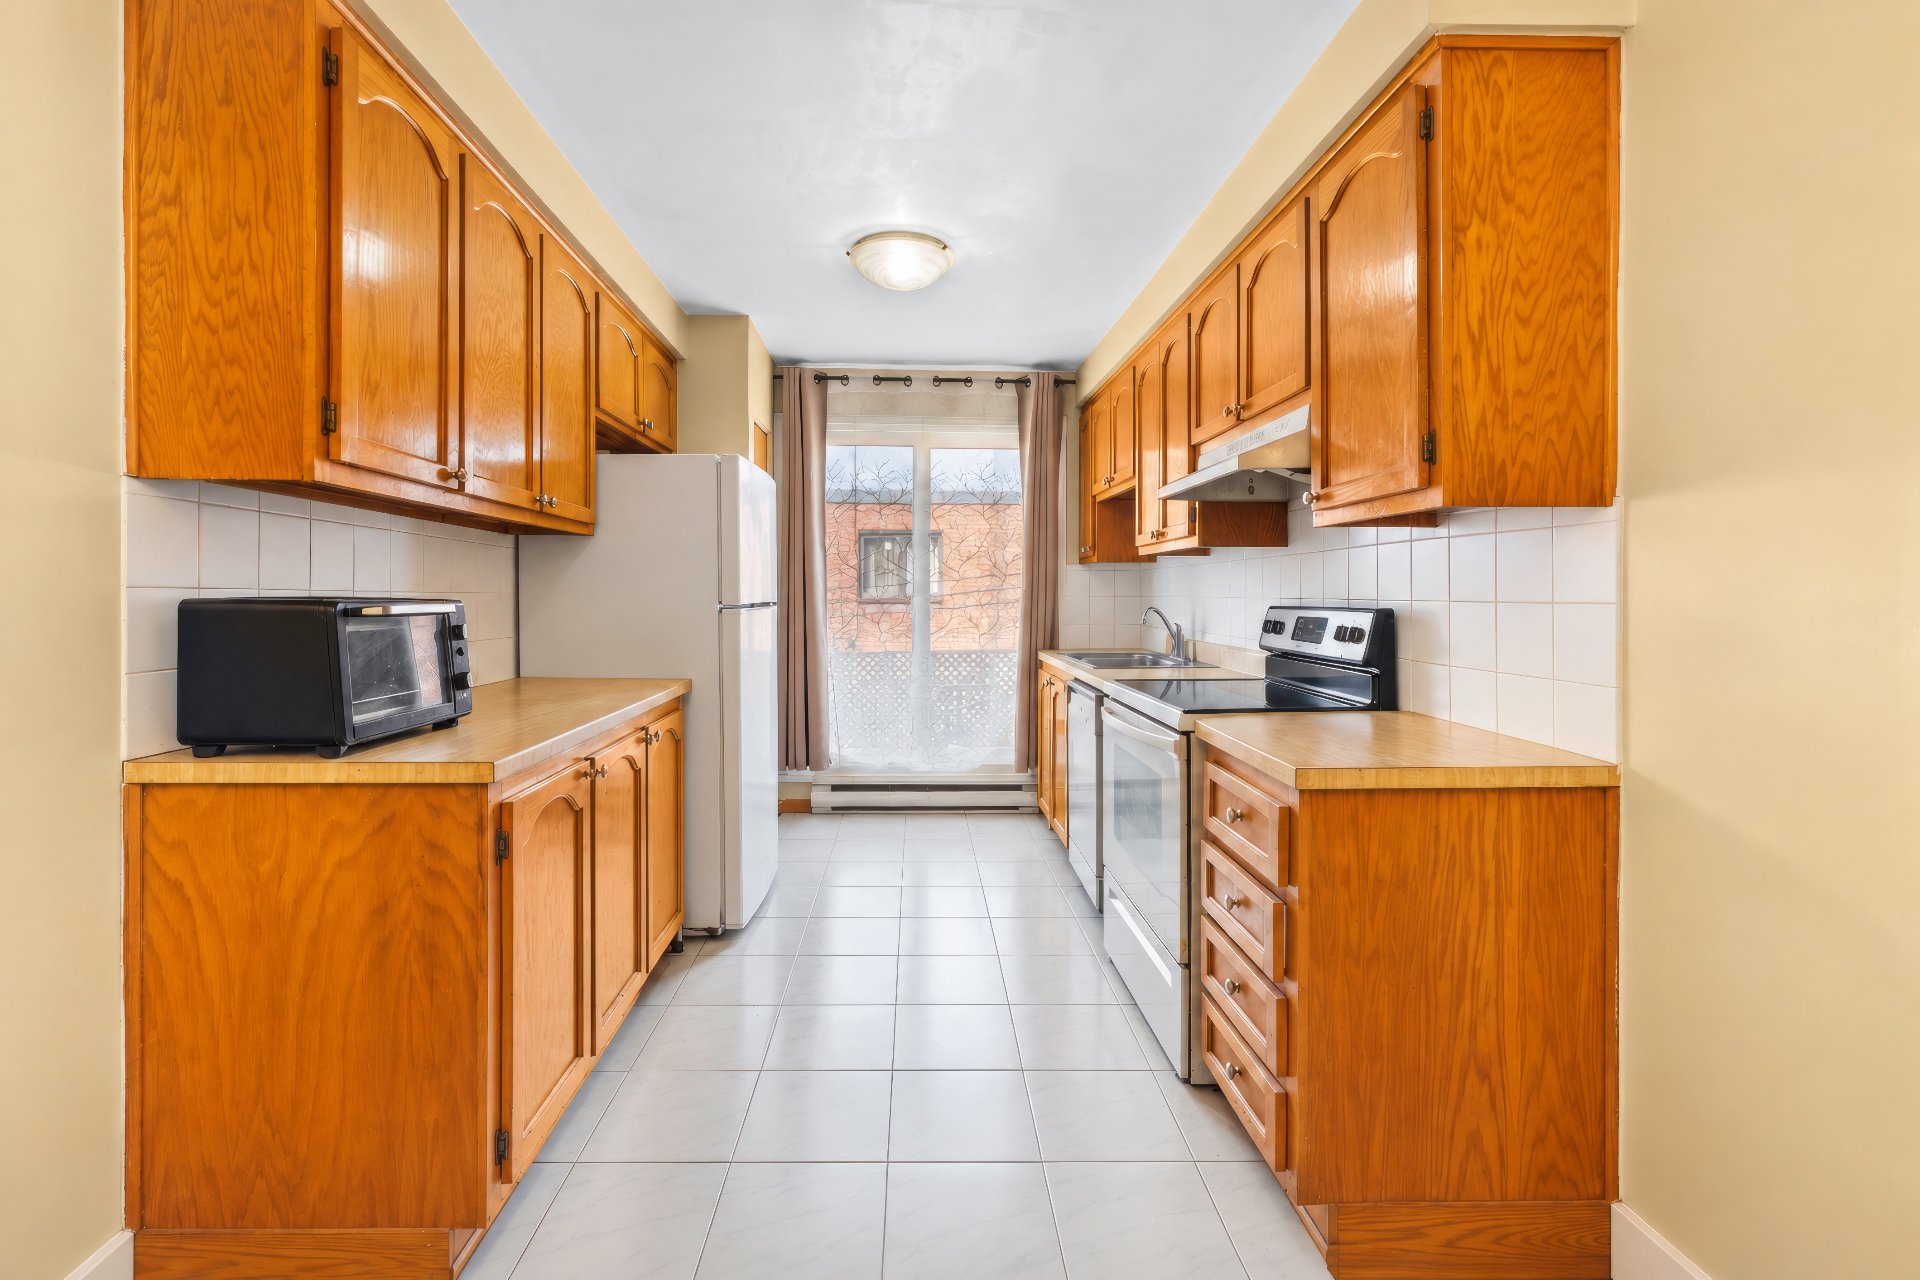
Kitchen
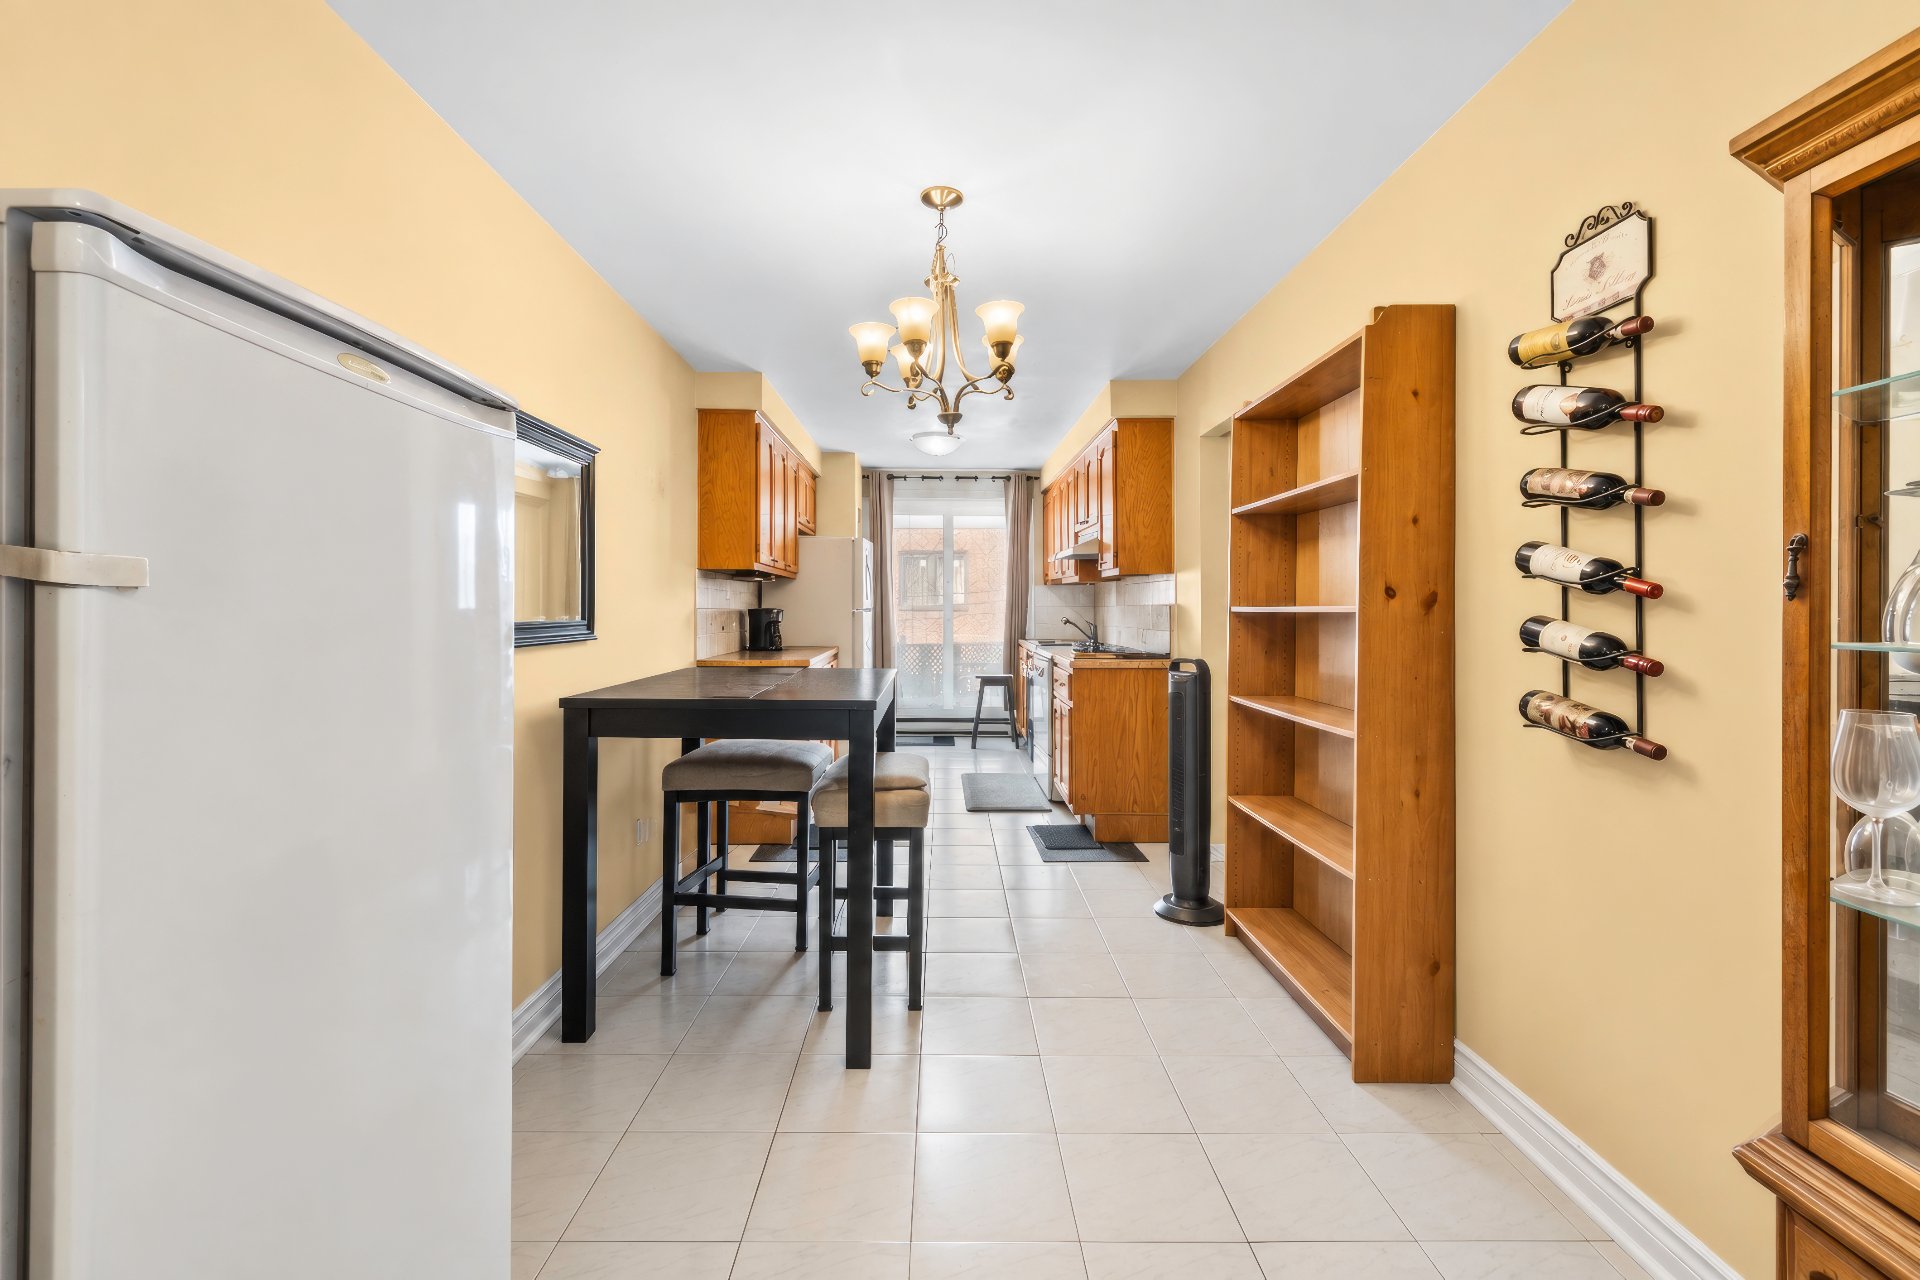
Dinette
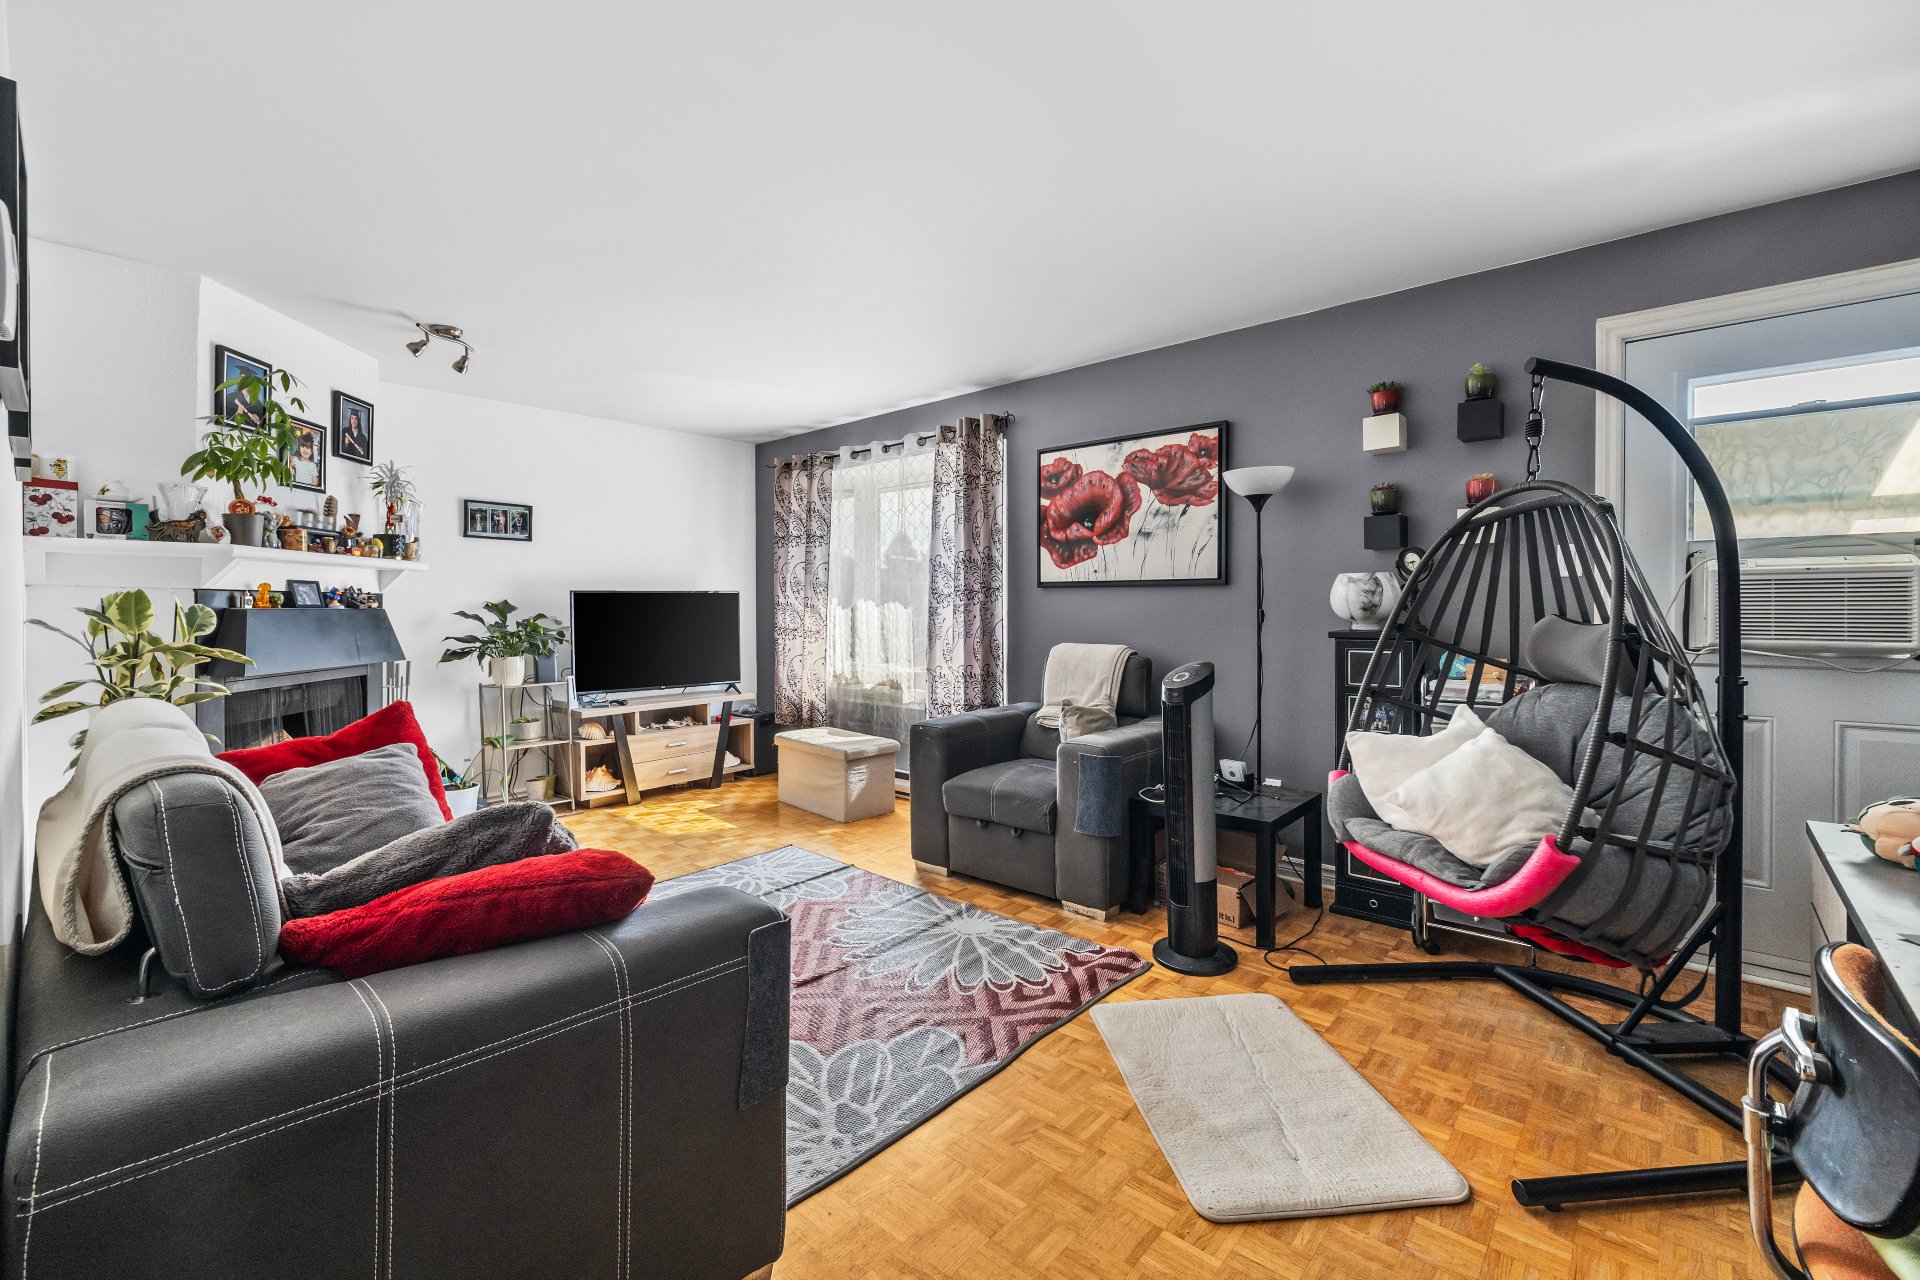
Living room
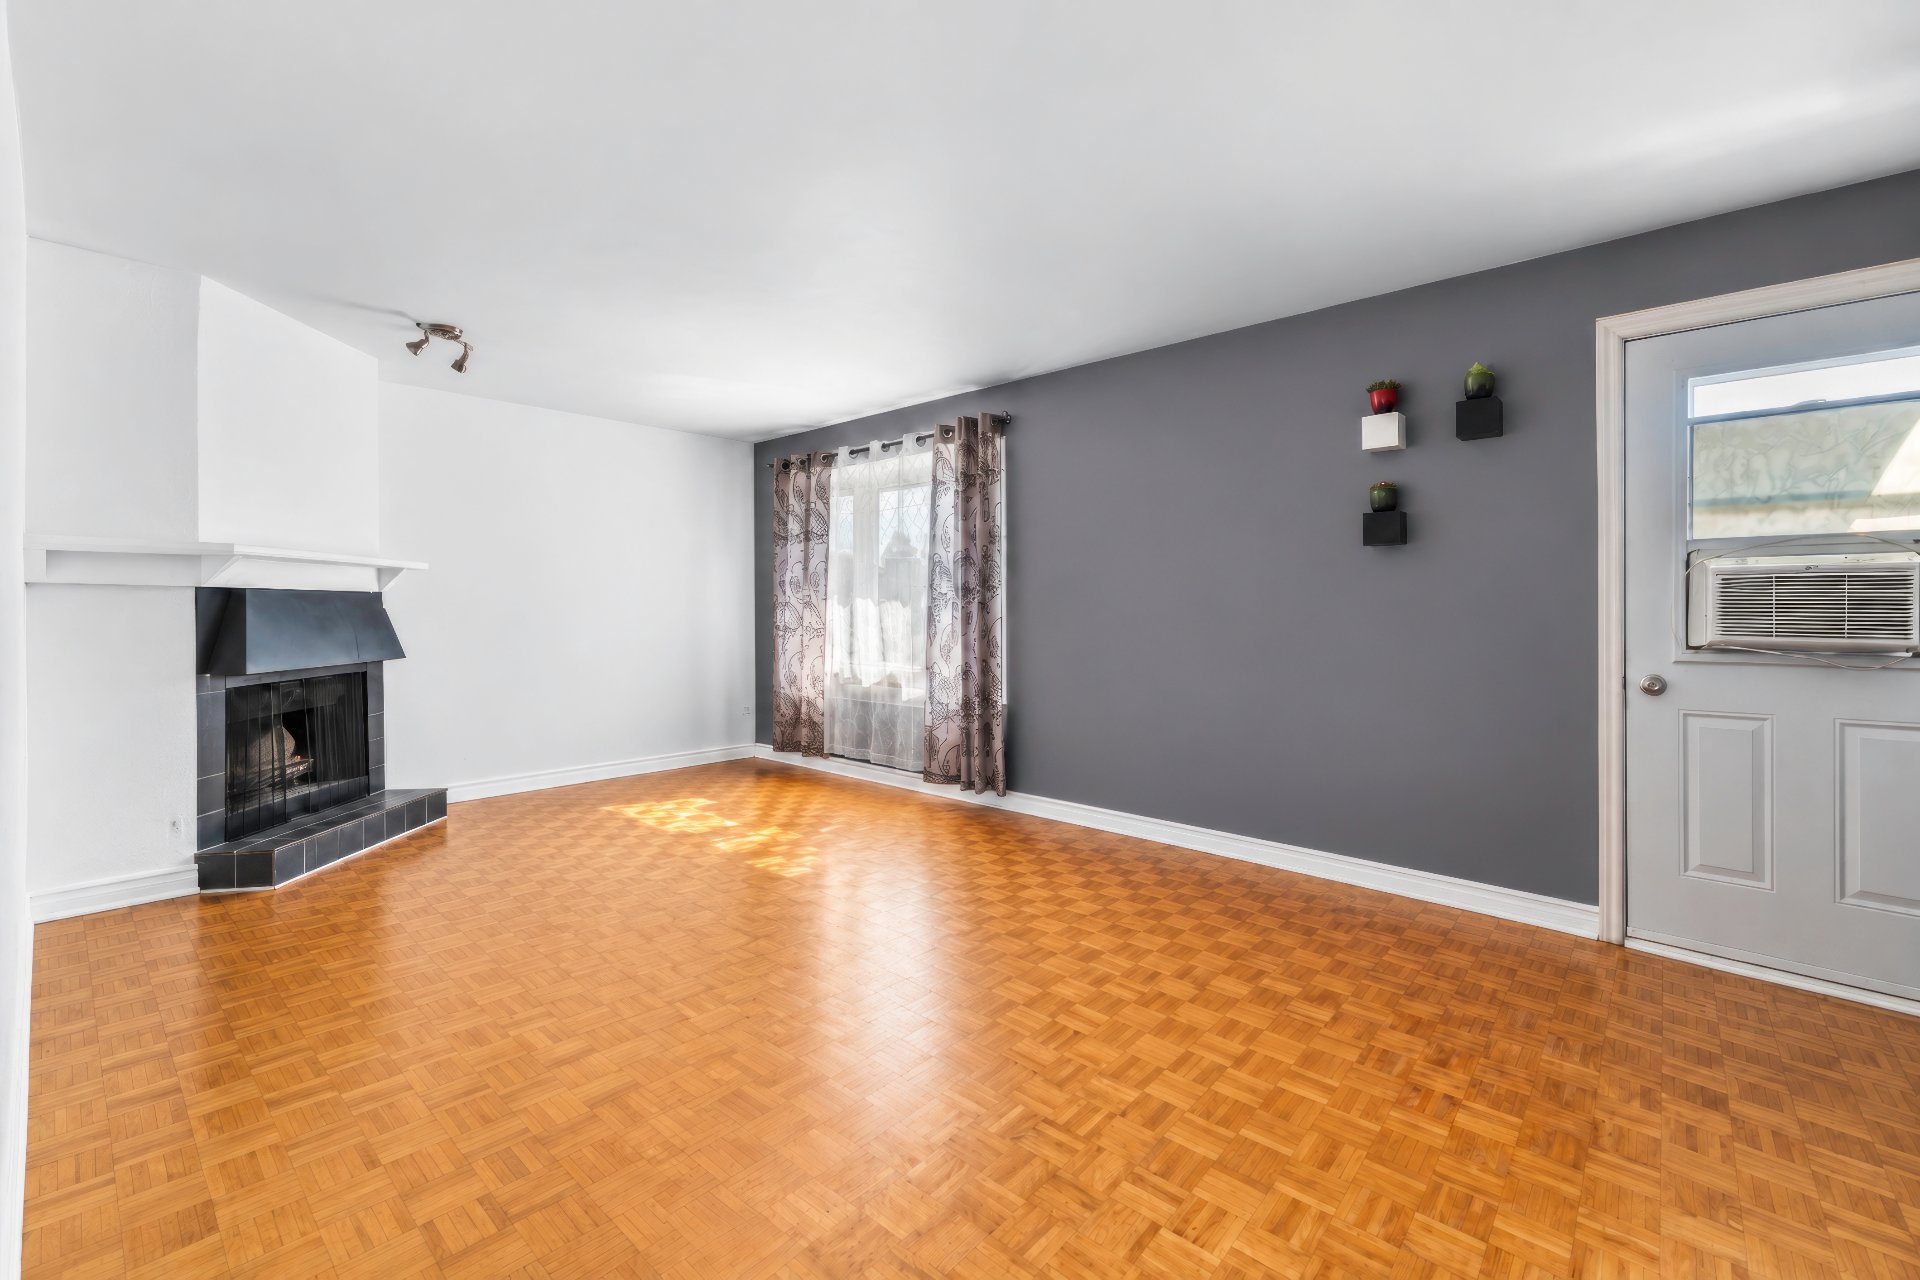
Living room
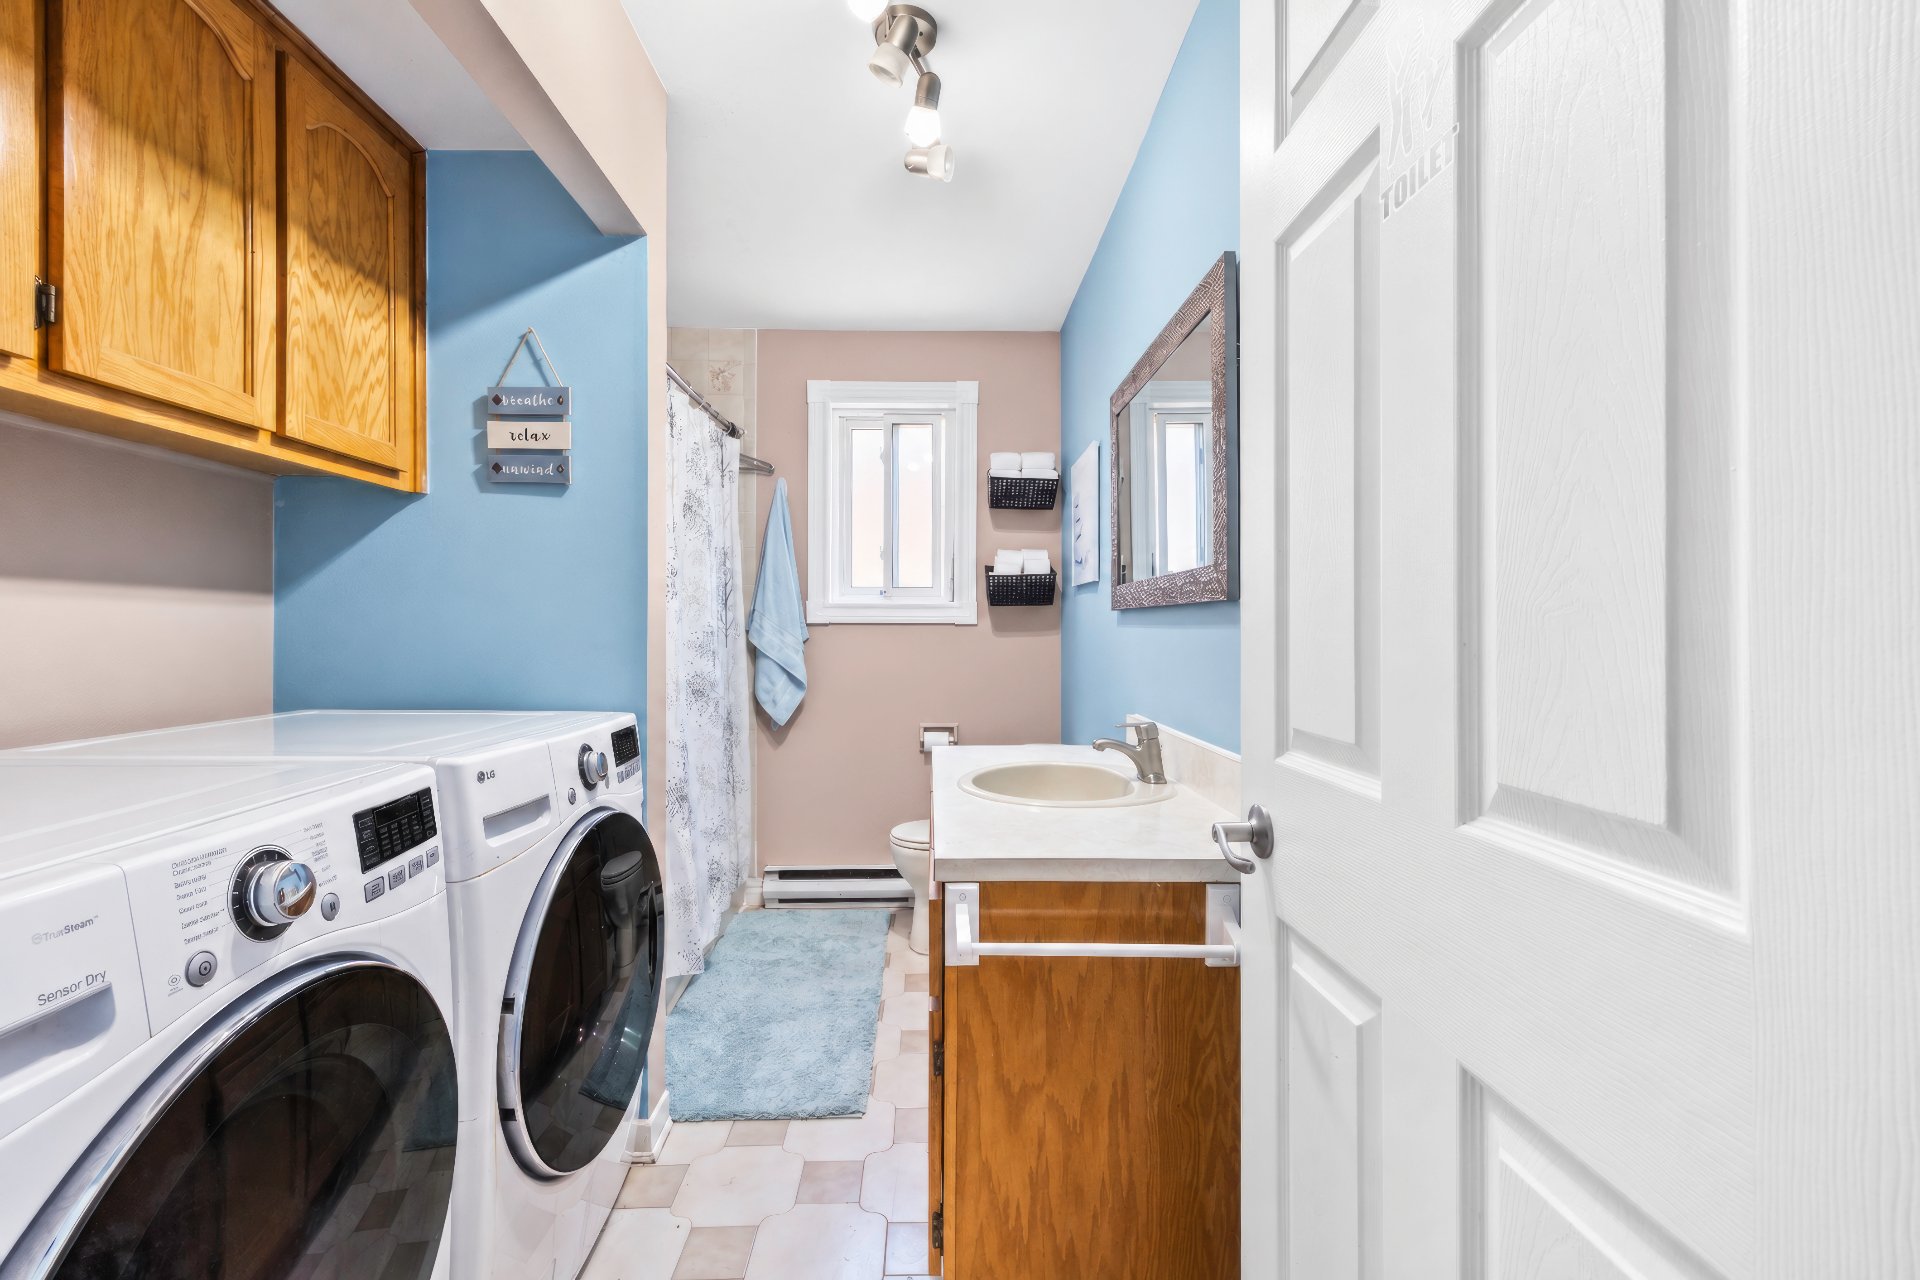
Bathroom
|
|
Description
2-BEDROOM RESIDENTIAL CONDO WITH INDOOR GARAGE | CENTRAL LASALLE Welcome to 1589 rue Hébert! This second-floor 2-bedroom residential condo offers turn-key, low-maintenance living in an unbeatable location. Highlights: Parking: Private indoor garage space. Proximity to Transit: Minutes to Angrignon Metro, bus lines, and commuter rail. Everyday Convenience: Walk or drive 2--3 minutes to Walmart, Carrefour Angrignon, and top supermarkets. Highway Access: Instant access to Highway 20, Route 138, and Mercier Bridge. Outdoors: Near Parc Angrignon and waterfront bike paths.
Bright 2-Bedroom Condo with Indoor Garage in Prime LaSalle
Location
Situated on the 2nd floor of a quiet residential
neighbourhood, this well-appointed 2-bedroom condominium
offers an ideal blend of comfort, practical living, and
urban convenience. The layout maximizes natural light in
the living spaces, while the added luxury of an indoor
garage ensures hassle-free parking year-round.
Located in one of LaSalle's most accessible pockets, you
are steps away from Boulevard Newman's vibrant shopping
corridor, including Carrefour Angrignon, Walmart
Supercentre, major grocery chains, and local dining.
Commuters will appreciate the fast connection to Angrignon
Metro, local EXO train stations, and major arterial routes
(Highway 20 and Route 138).
Lifestyle & Leisure:
Parc Angrignon: 100+ hectares of forest, trails, and water
features--a major lifestyle draw.
Lachine Canal & St. Lawrence Riverfront: Nearby bike paths
along Parc des Rapides.
Educational Facilities: Close to Cégep André-Laurendeau and
Aquadôme.
Combined with close proximity to Parc Angrignon's vast
green trails, this home is ideal for professionals, small
families, or buyers looking to downsize without sacrificing
amenities or connectivity.
Location
Situated on the 2nd floor of a quiet residential
neighbourhood, this well-appointed 2-bedroom condominium
offers an ideal blend of comfort, practical living, and
urban convenience. The layout maximizes natural light in
the living spaces, while the added luxury of an indoor
garage ensures hassle-free parking year-round.
Located in one of LaSalle's most accessible pockets, you
are steps away from Boulevard Newman's vibrant shopping
corridor, including Carrefour Angrignon, Walmart
Supercentre, major grocery chains, and local dining.
Commuters will appreciate the fast connection to Angrignon
Metro, local EXO train stations, and major arterial routes
(Highway 20 and Route 138).
Lifestyle & Leisure:
Parc Angrignon: 100+ hectares of forest, trails, and water
features--a major lifestyle draw.
Lachine Canal & St. Lawrence Riverfront: Nearby bike paths
along Parc des Rapides.
Educational Facilities: Close to Cégep André-Laurendeau and
Aquadôme.
Combined with close proximity to Parc Angrignon's vast
green trails, this home is ideal for professionals, small
families, or buyers looking to downsize without sacrificing
amenities or connectivity.
Inclusions:
Exclusions : Personal belongings of the tenant
| BUILDING | |
|---|---|
| Type | Apartment |
| Style | Semi-detached |
| Dimensions | 0x0 |
| Lot Size | 0 |
| EXPENSES | |
|---|---|
| Co-ownership fees | $ 1 / year |
| Common expenses/Rental | $ 1 / year |
| Municipal Taxes (2026) | $ 2114 / year |
| School taxes (2026) | $ 238 / year |
|
ROOM DETAILS |
|||
|---|---|---|---|
| Room | Dimensions | Level | Flooring |
| Hallway | 6.1 x 10.2 P | 2nd Floor | Parquetry |
| Dinette | 8.6 x 9.9 P | 2nd Floor | Ceramic tiles |
| Living room | 11.10 x 19.10 P | 2nd Floor | Parquetry |
| Bathroom | 10.4 x 6.6 P | 2nd Floor | Ceramic tiles |
| Kitchen | 8.6 x 9.9 P | 2nd Floor | Ceramic tiles |
| Primary bedroom | 11.1 x 11.0 P | 2nd Floor | Parquetry |
| Bedroom | 8.11 x 11.0 P | 2nd Floor | Parquetry |
|
CHARACTERISTICS |
|
|---|---|
| Windows | Aluminum |
| Driveway | Asphalt |
| Roofing | Asphalt and gravel |
| Garage | Attached, Heated, Single width |
| Proximity | Bicycle path, Cegep, Daycare centre, Elementary school, High school, Highway, Hospital, Park - green area, Public transport |
| Siding | Brick |
| Heating system | Electric baseboard units |
| Heating energy | Electricity |
| Topography | Flat |
| Parking | Garage, Outdoor |
| Sewage system | Municipal sewer |
| Water supply | Municipality |
| Restrictions/Permissions | Pets allowed, Short-term rentals not allowed |
| Equipment available | Private balcony |
| Zoning | Residential |
| Window type | Sliding |
| Cupboard | Wood |
| Hearth stove | Wood fireplace |