422 Rue Séraphin Bouc, Sainte-Anne-des-Plaines, QC J5N3Z1 $459,900
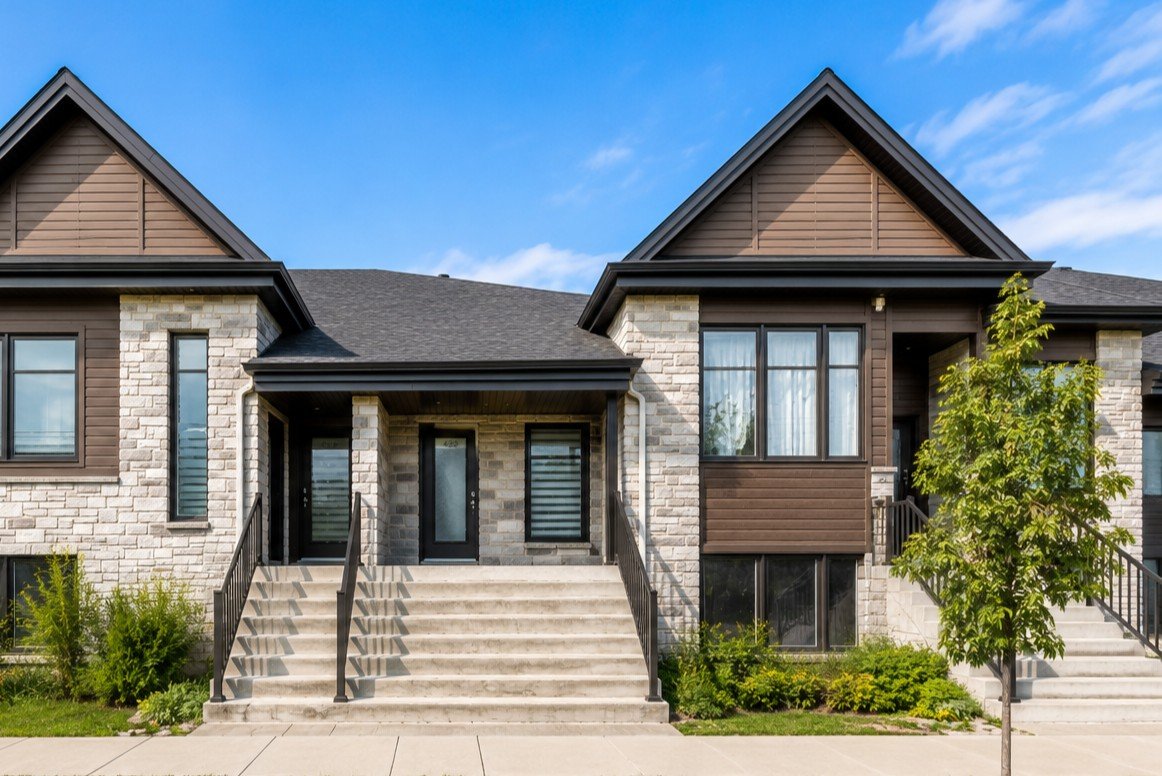
Frontage
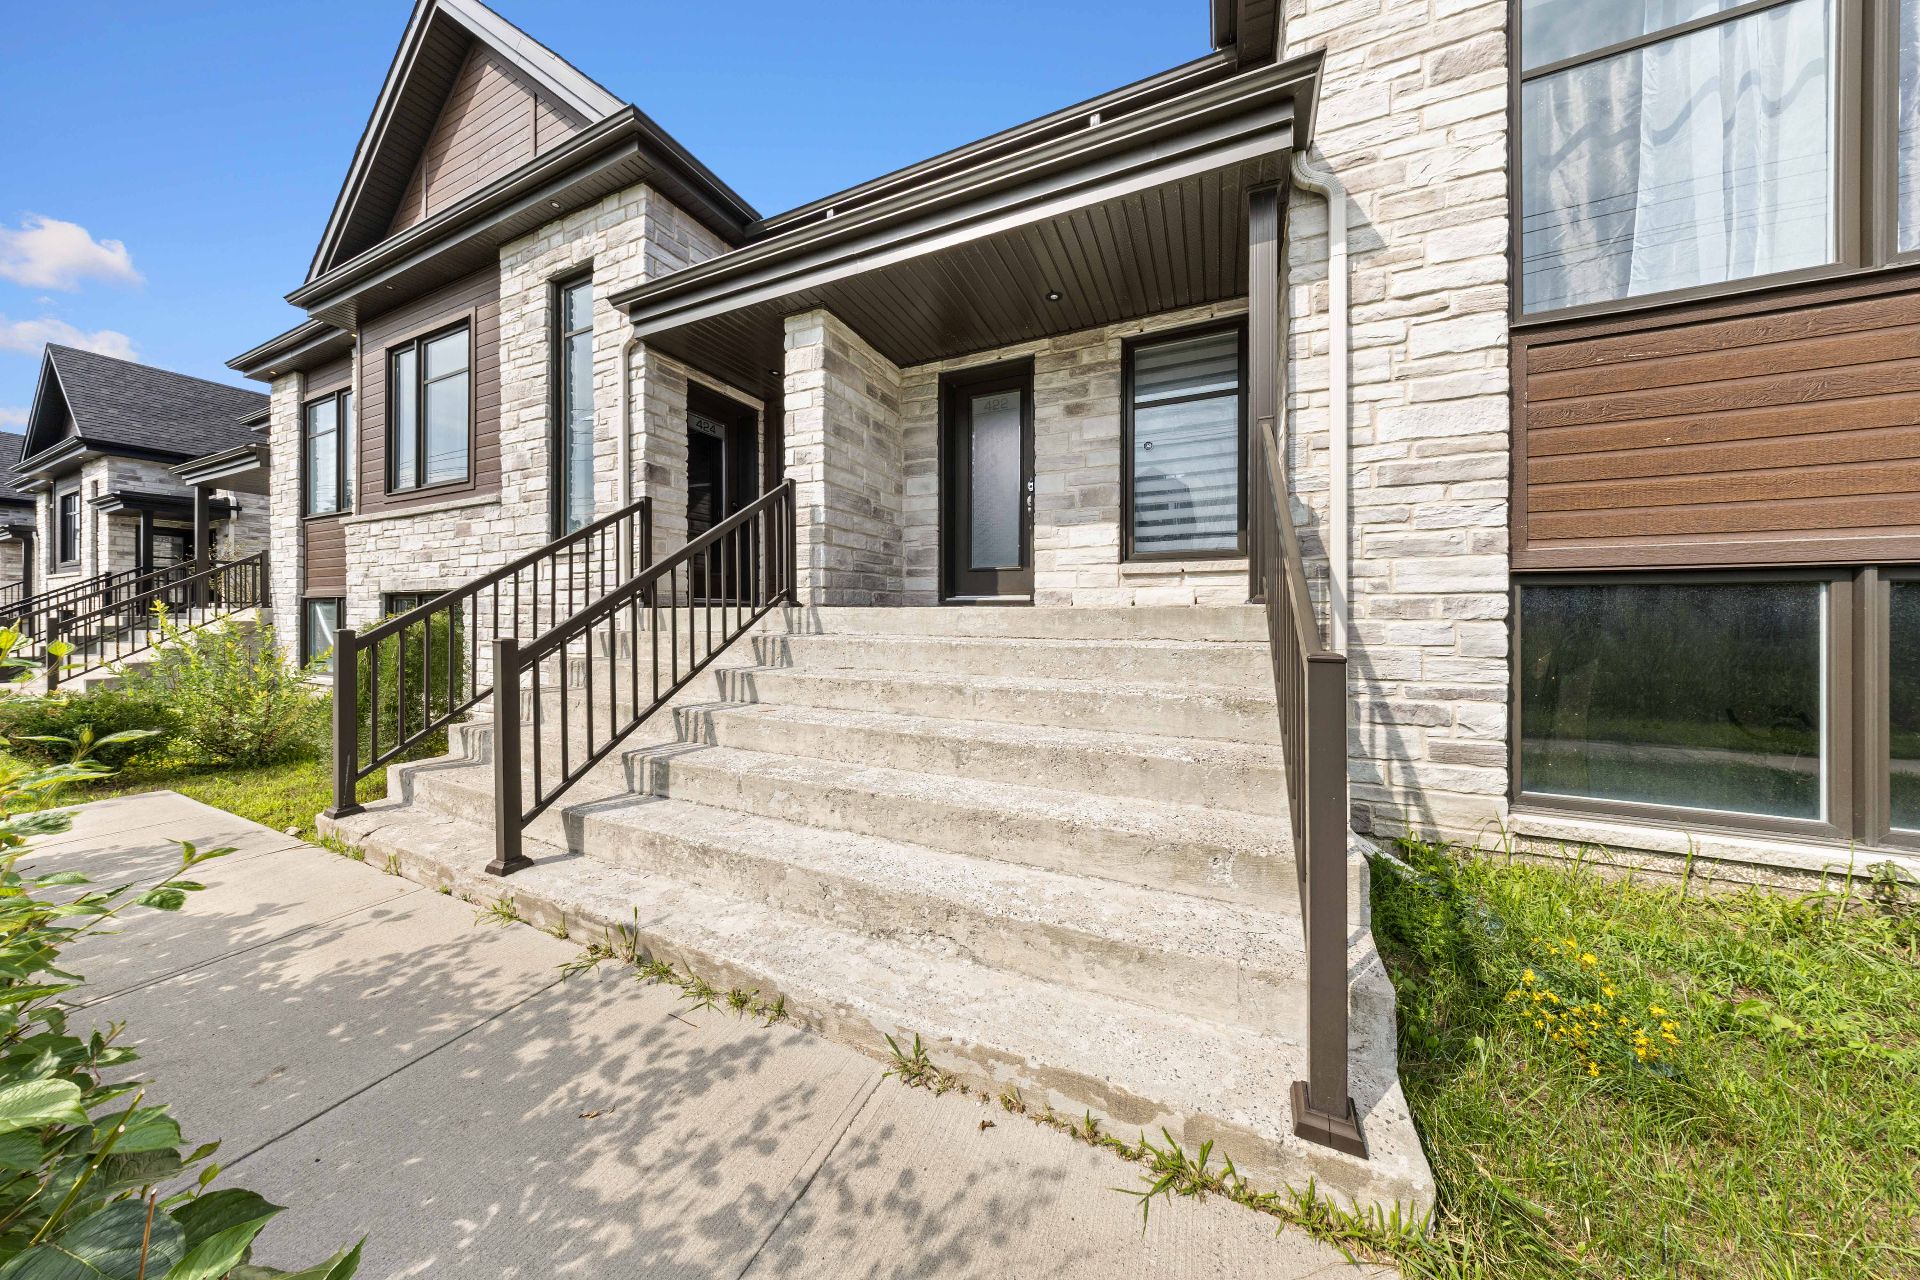
Frontage
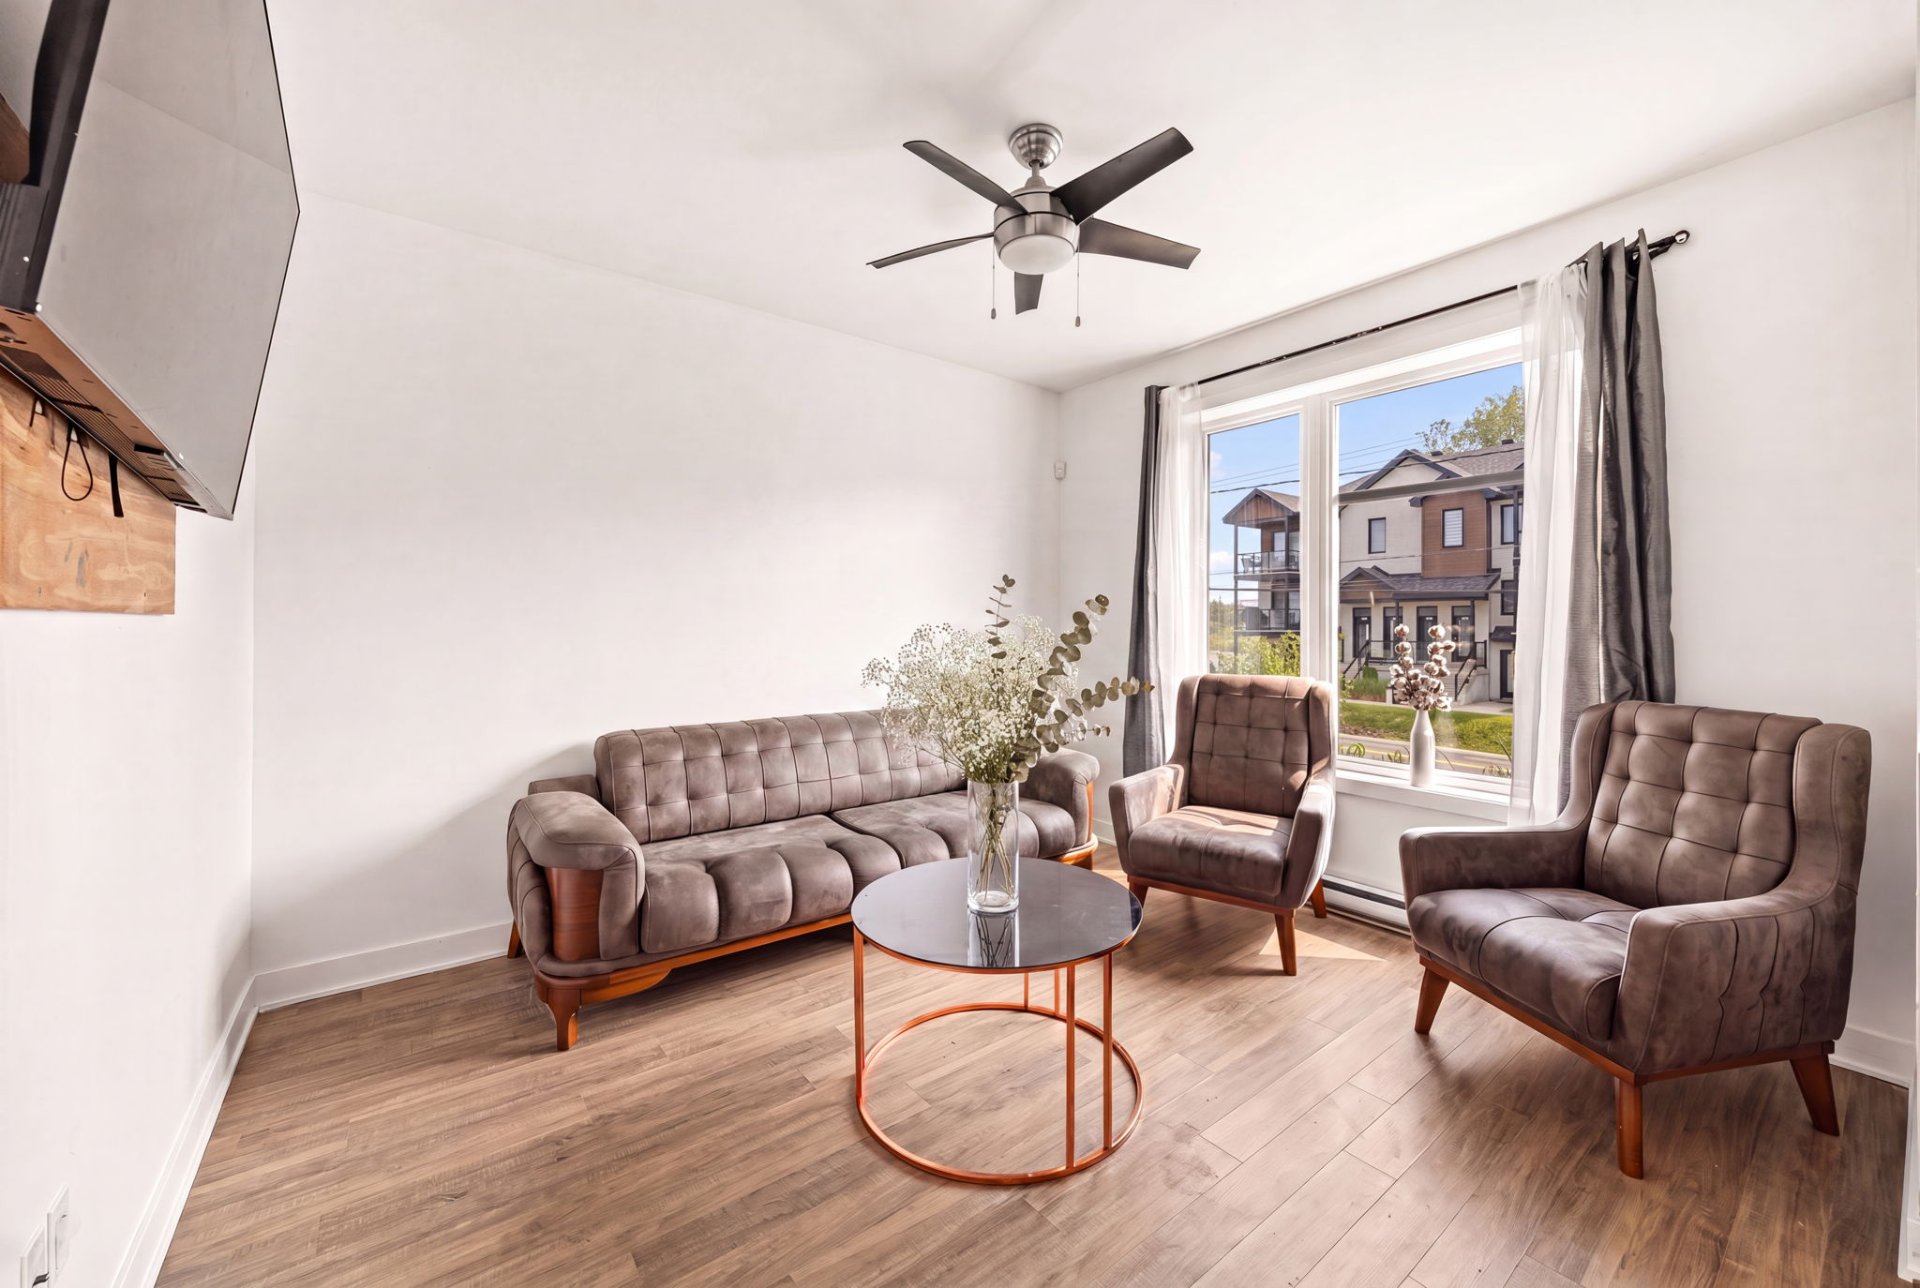
Living room
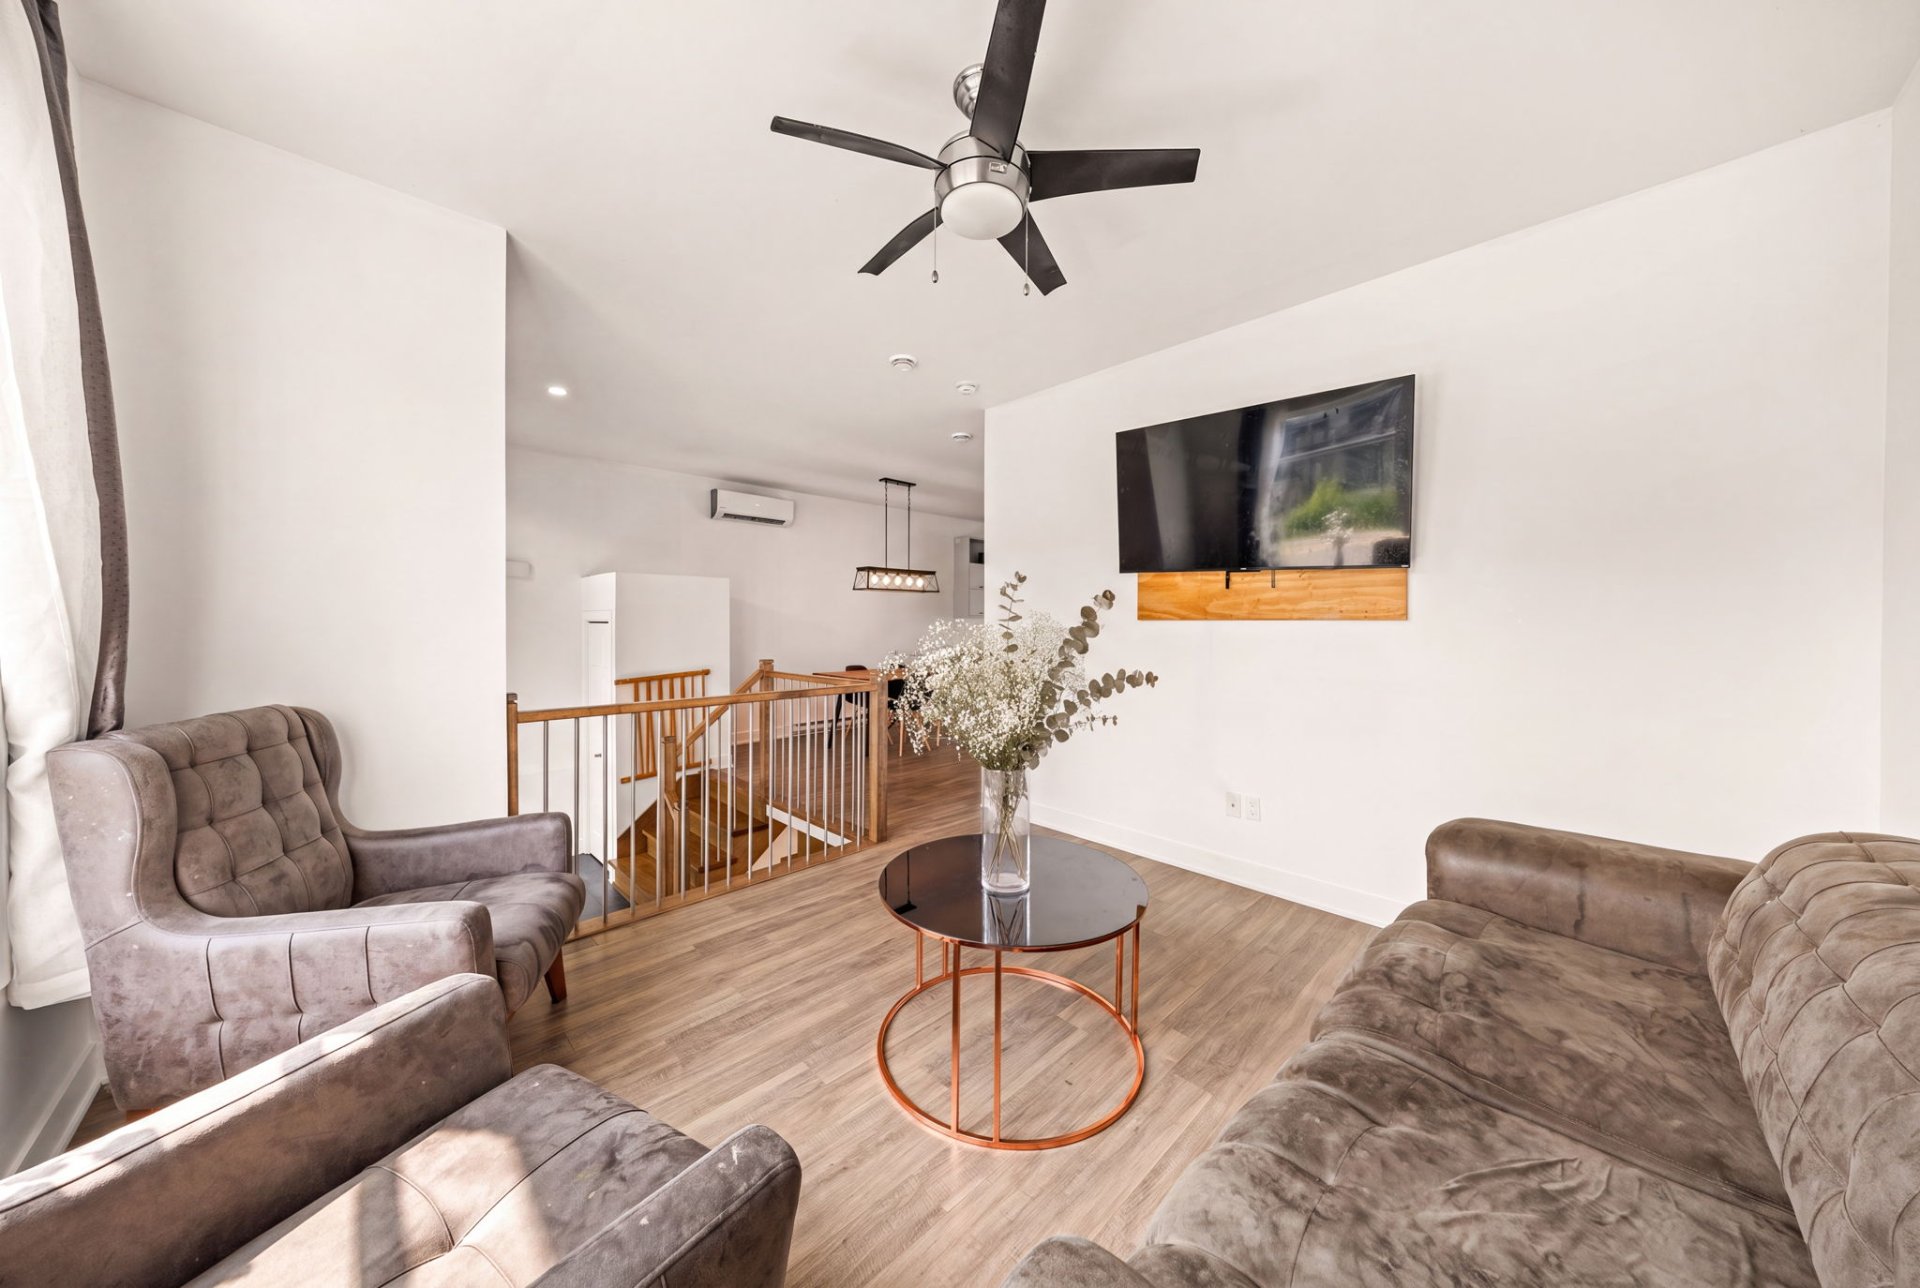
Living room
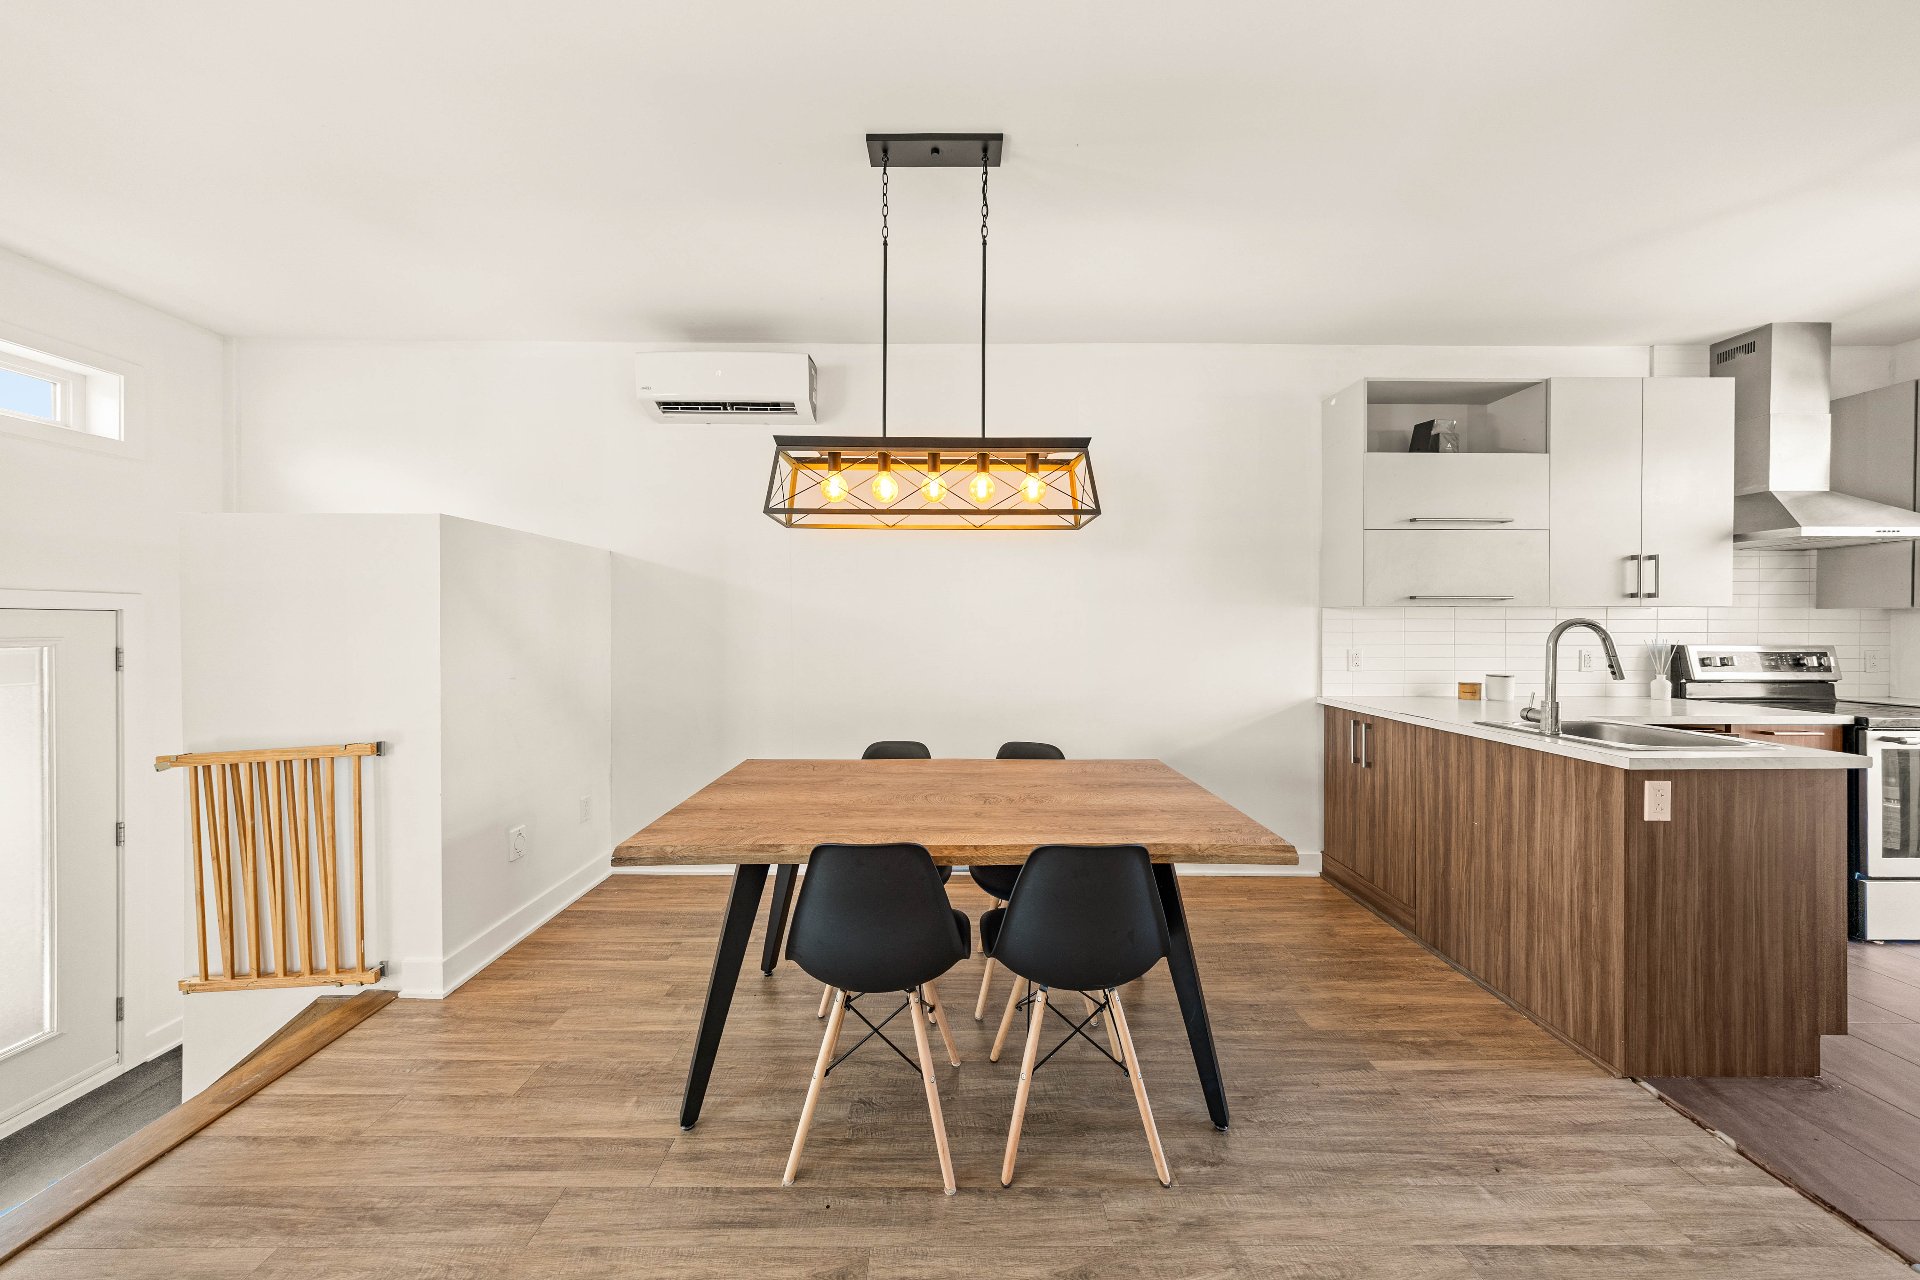
Dining room
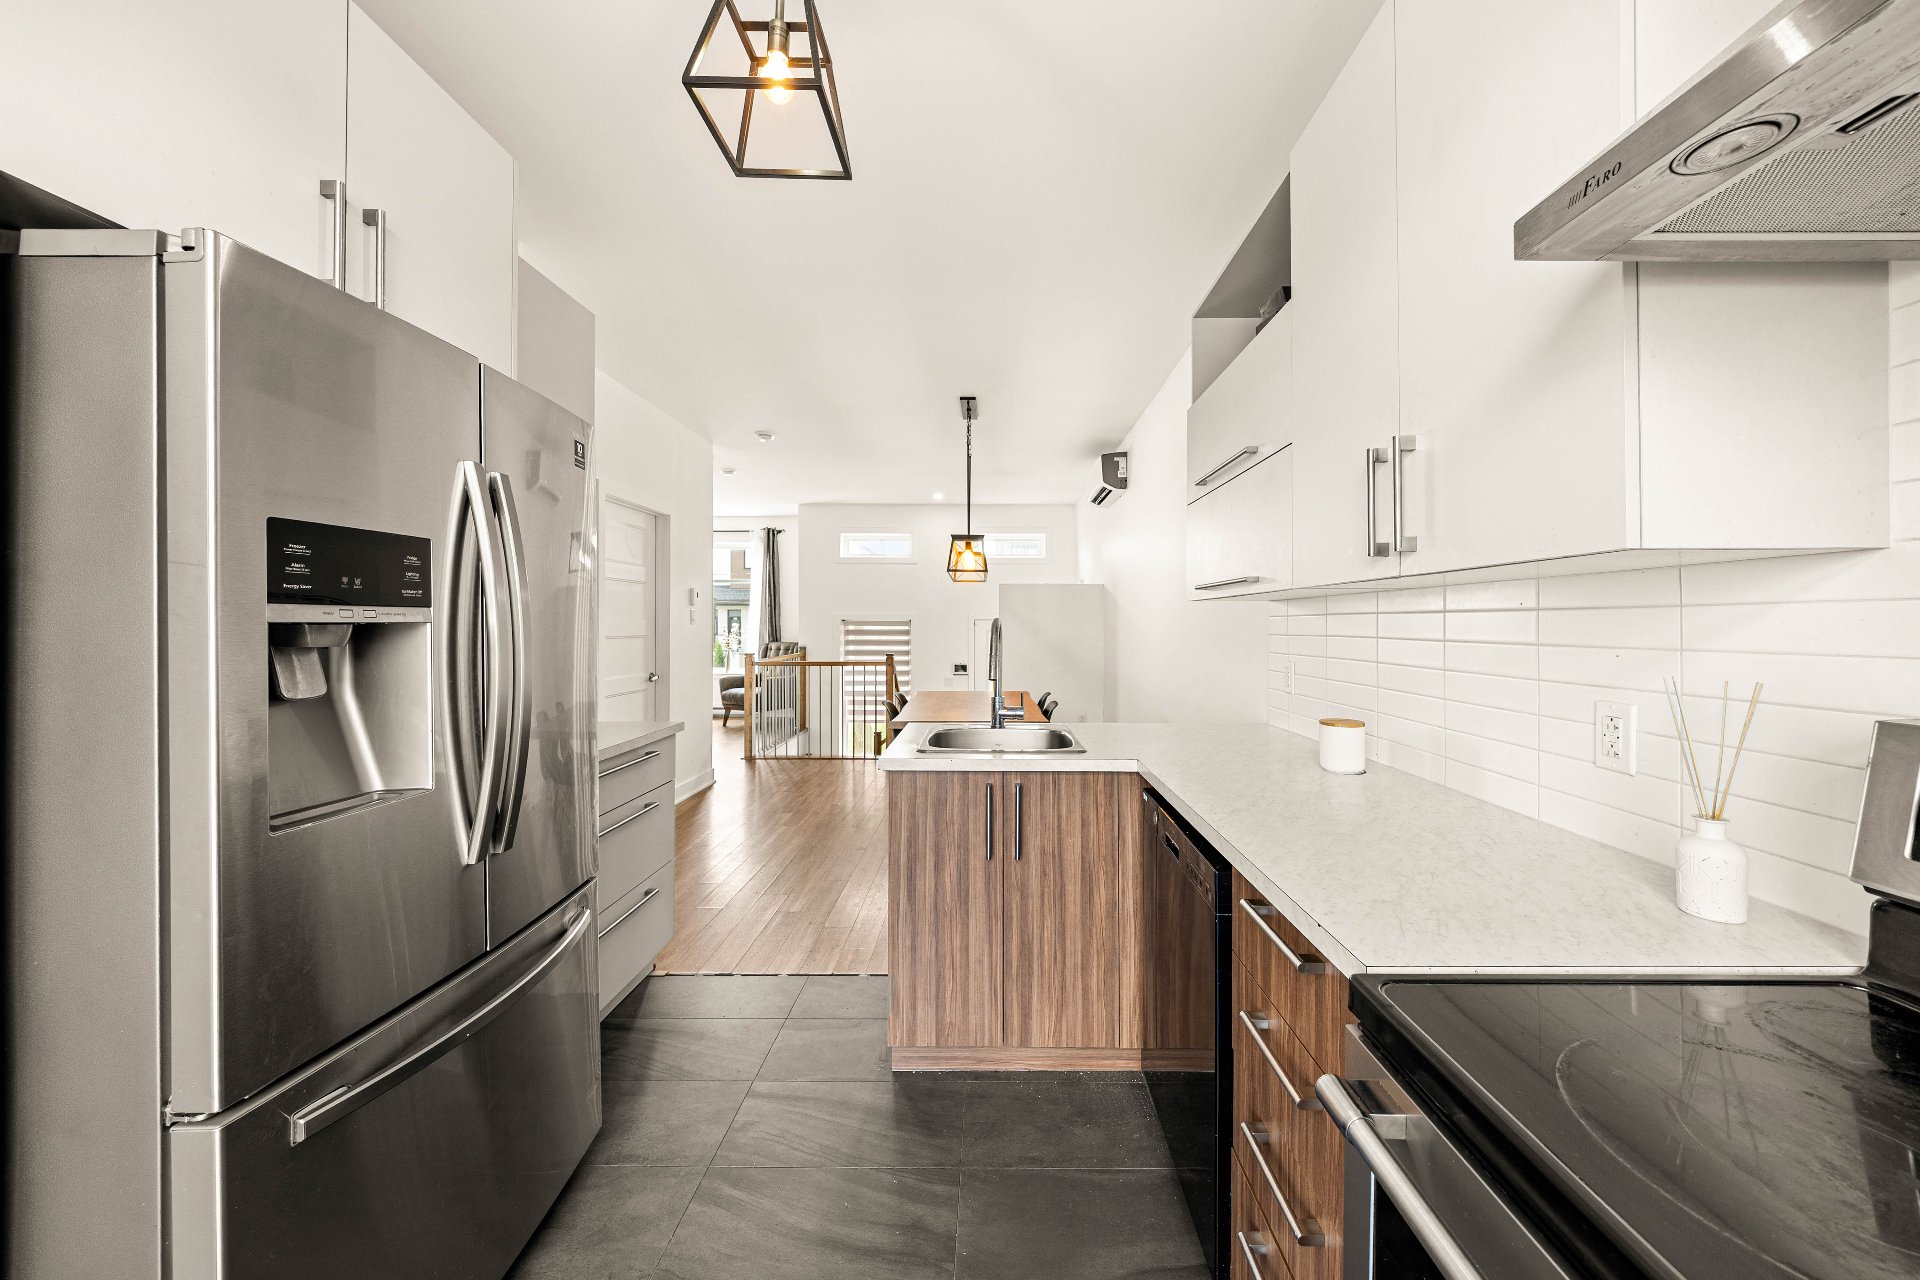
Kitchen
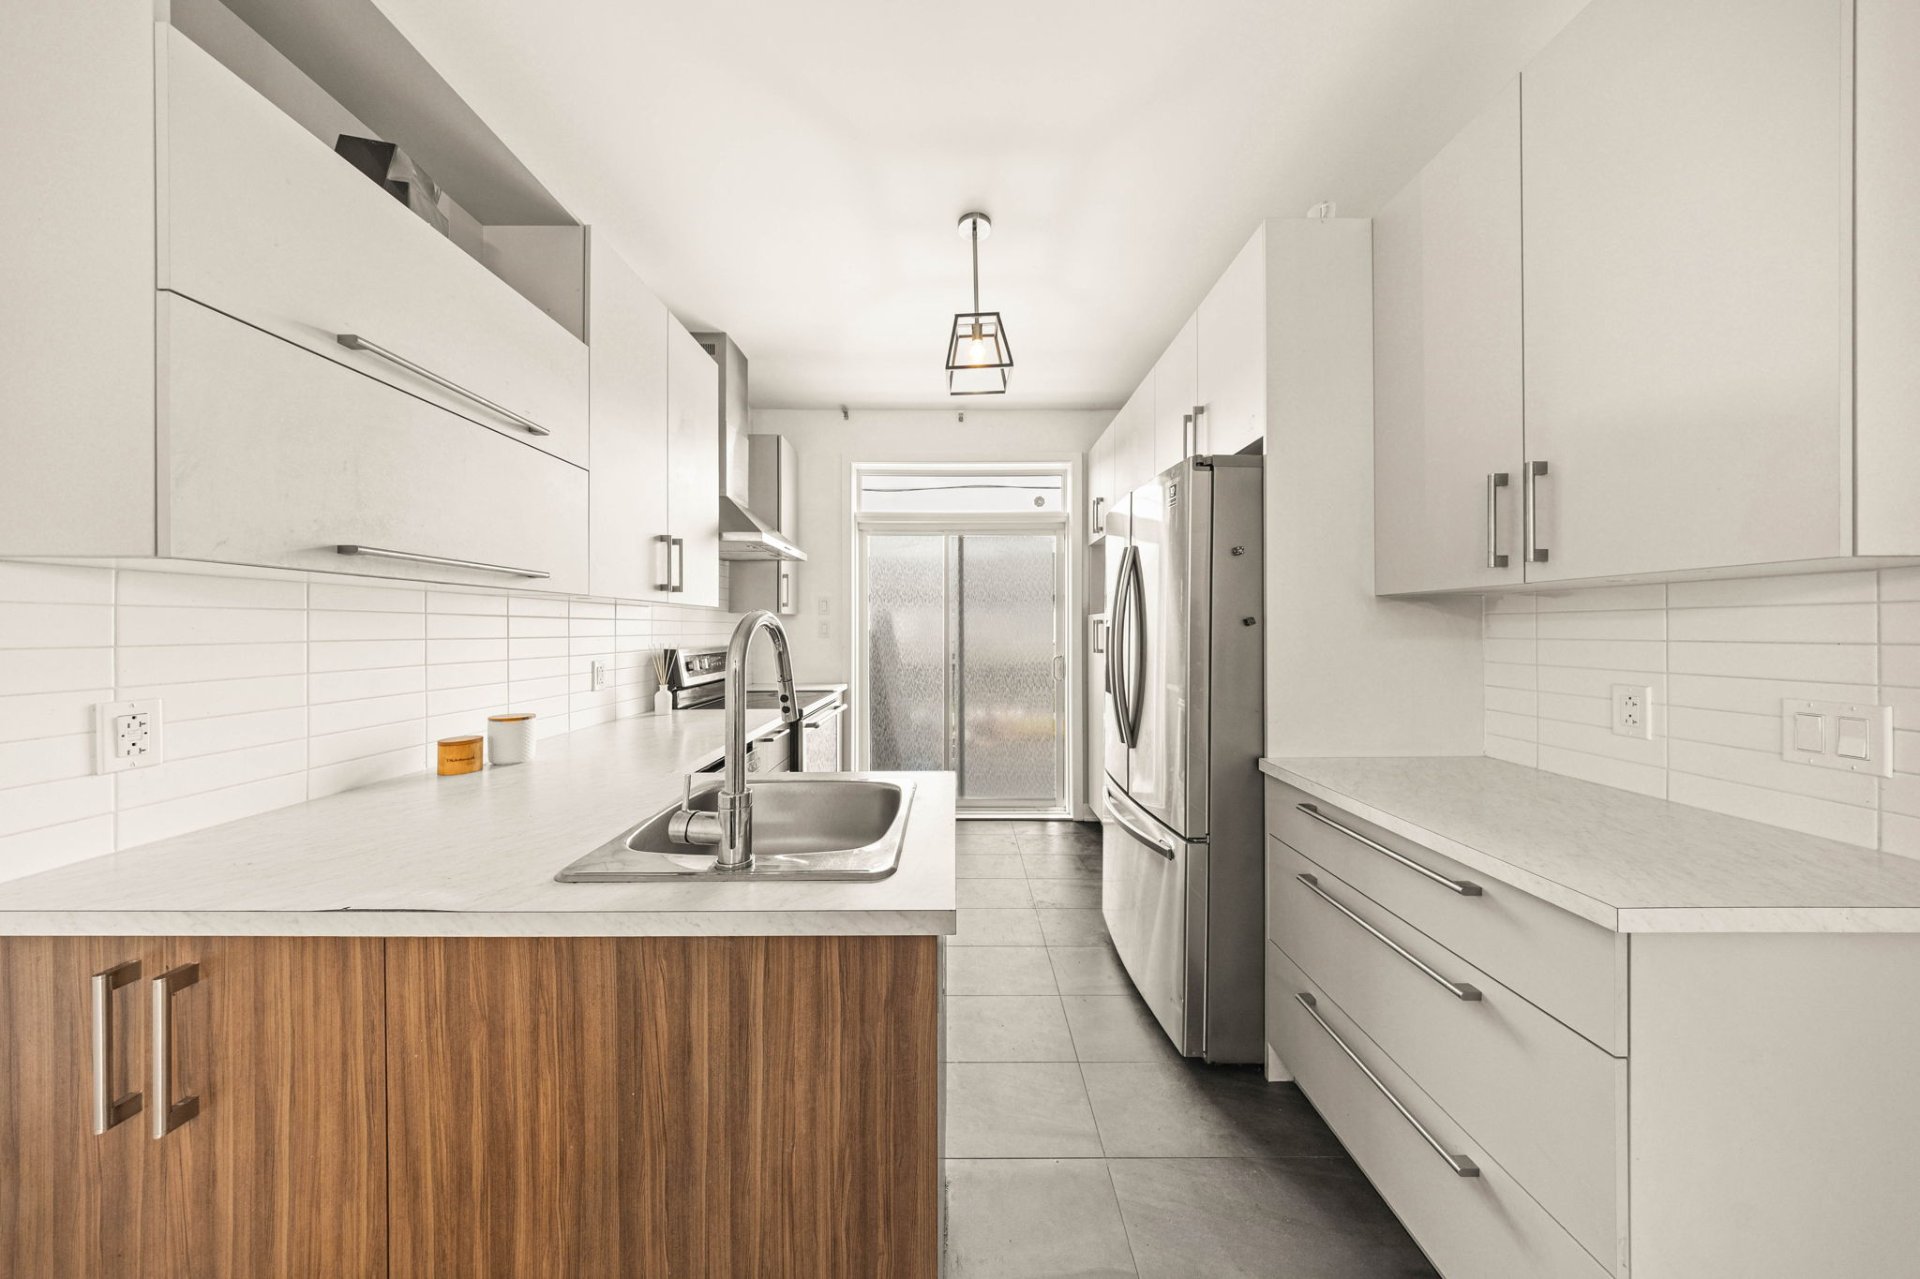
Kitchen
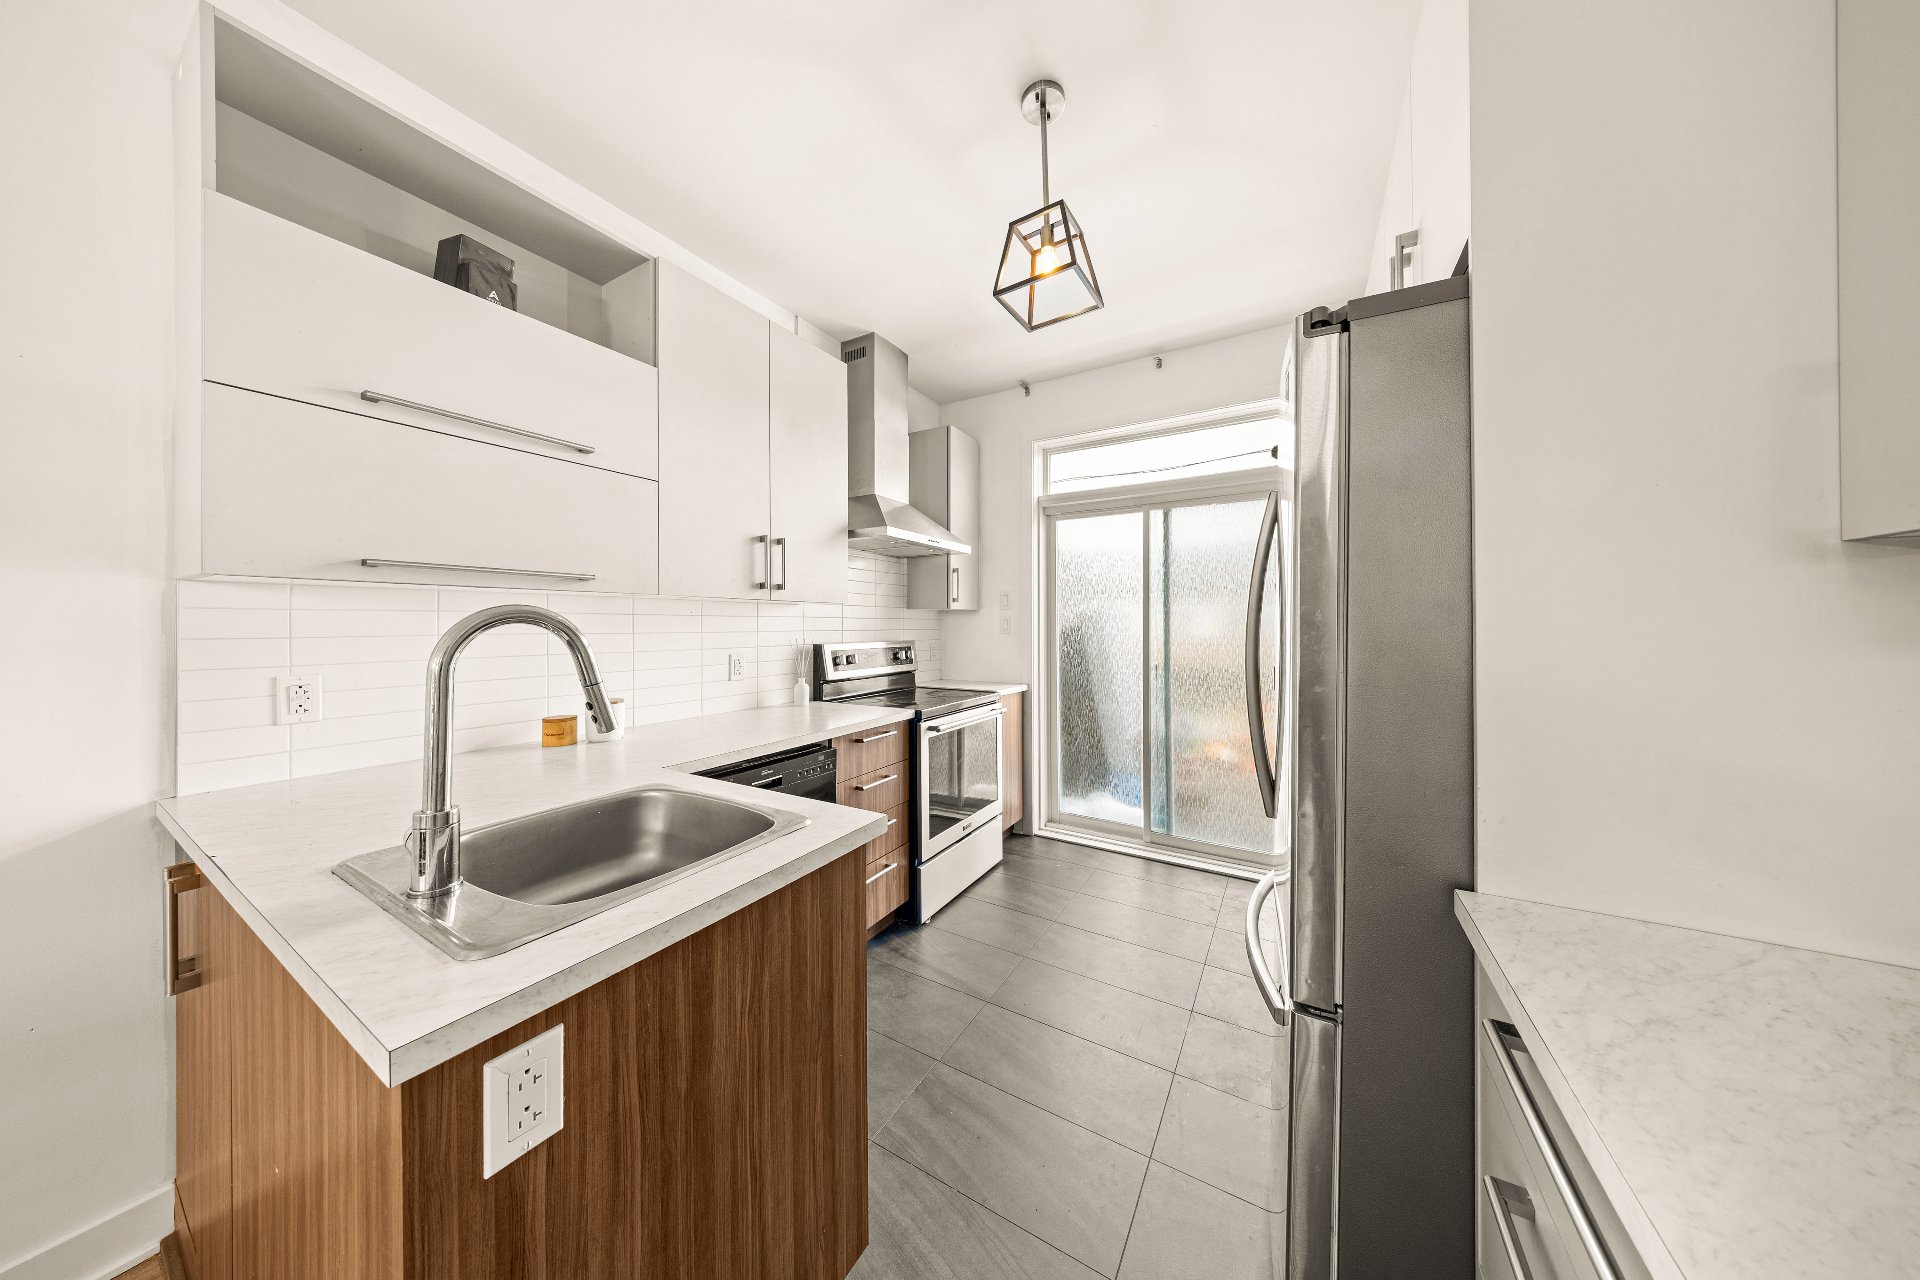
Kitchen
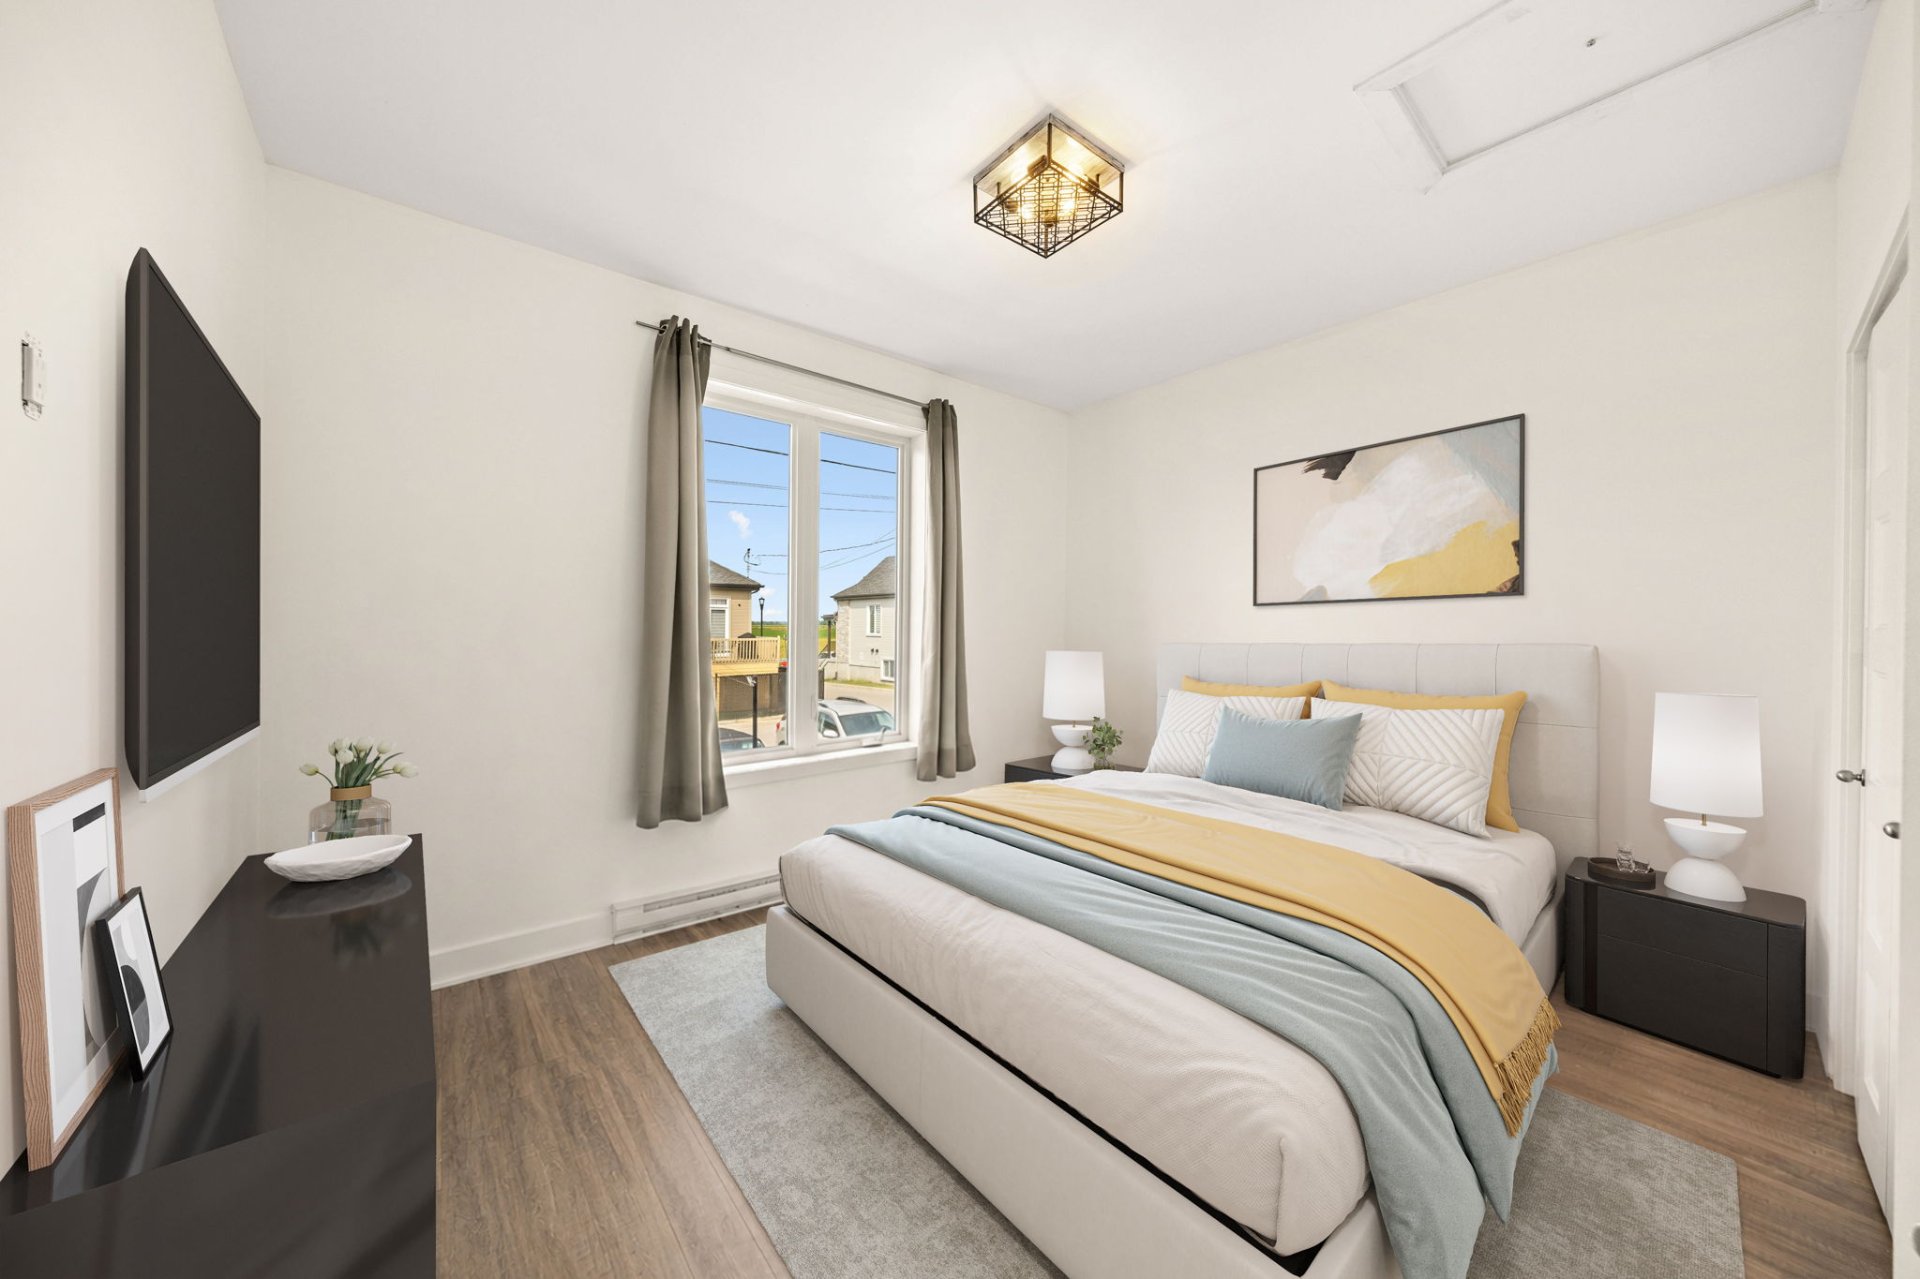
Primary bedroom
|
|
Description
--- QUICK OCCUPANCY --- Charming home offering a bright and functional living space. The property features 3 generously sized bedrooms, 2 full bathrooms, a spacious semi-open living area on the main floor combining the living room, dining room, and kitchen, as well as a large playroom in the basement. Enjoy a beautiful private terrace and backyard, along with 2 private outdoor parking spaces. Recent construction with firewalls -- a rare find in the area --located in a peaceful neighbourhood of Sainte-Anne-des-Plaines, in the heart of the Lower Laurentians. A must-see!
What if your next home allowed you to fully enjoy everyday
life with comfort, warmth, and no compromises?
Discover this charming 2021 home nestled in a peaceful area
of Sainte-Anne-des-Plaines, in the heart of the Lower
Laurentians. A newer home thoughtfully designed to meet the
needs of modern living, where every space naturally comes
together.
From the moment you step inside, you will be captivated by
the home's bright atmosphere and functional layout. The
main floor features a spacious semi-open living area
combining the living room, dining room, and kitchen. A
welcoming space where family and friends can gather,
entertain, or simply enjoy everyday moments in a warm and
inviting environment.
The property offers 3 generously sized bedrooms, providing
everyone with their own comfortable and private space. Two
full bathrooms make everyday living even easier, including
one with a separate bathtub and shower, offering added
flexibility for family life or hosting guests.
The basement features a spacious family room that can
easily adapt to your lifestyle and evolve with your needs.
A home theatre, children's playroom, cozy lounge, home gym,
or entertaining space--the possibilities are endless when
it comes to creating an environment that truly reflects you.
Outside, the private terrace and backyard naturally extend
your living space during the warmer months. Imagine outdoor
meals, barbecues with friends, relaxing afternoons, or
quiet summer evenings spent enjoying your own private
outdoor space.
Two private outdoor parking spaces add an appreciated touch
of convenience to everyday life, while the home's recent
2021 construction allows you to enjoy a modern and
up-to-date property.
Another distinctive feature is the presence of firewalls, a
particularly valuable characteristic and a rare find in the
area, providing an added sense of peace of mind for its
occupants.
Located in a peaceful setting in Sainte-Anne-des-Plaines,
this property offers a wonderful balance between the
tranquility of a residential neighbourhood and convenient
access to the amenities needed for comfortable living. An
ideal address for those looking to settle into a welcoming
community and enjoy a home designed for everyday life,
shared moments, and the years to come.
A bright and versatile property, ready to welcome you
quickly. All that's left is to imagine your new life here.
Could this be the one you've been waiting for?
life with comfort, warmth, and no compromises?
Discover this charming 2021 home nestled in a peaceful area
of Sainte-Anne-des-Plaines, in the heart of the Lower
Laurentians. A newer home thoughtfully designed to meet the
needs of modern living, where every space naturally comes
together.
From the moment you step inside, you will be captivated by
the home's bright atmosphere and functional layout. The
main floor features a spacious semi-open living area
combining the living room, dining room, and kitchen. A
welcoming space where family and friends can gather,
entertain, or simply enjoy everyday moments in a warm and
inviting environment.
The property offers 3 generously sized bedrooms, providing
everyone with their own comfortable and private space. Two
full bathrooms make everyday living even easier, including
one with a separate bathtub and shower, offering added
flexibility for family life or hosting guests.
The basement features a spacious family room that can
easily adapt to your lifestyle and evolve with your needs.
A home theatre, children's playroom, cozy lounge, home gym,
or entertaining space--the possibilities are endless when
it comes to creating an environment that truly reflects you.
Outside, the private terrace and backyard naturally extend
your living space during the warmer months. Imagine outdoor
meals, barbecues with friends, relaxing afternoons, or
quiet summer evenings spent enjoying your own private
outdoor space.
Two private outdoor parking spaces add an appreciated touch
of convenience to everyday life, while the home's recent
2021 construction allows you to enjoy a modern and
up-to-date property.
Another distinctive feature is the presence of firewalls, a
particularly valuable characteristic and a rare find in the
area, providing an added sense of peace of mind for its
occupants.
Located in a peaceful setting in Sainte-Anne-des-Plaines,
this property offers a wonderful balance between the
tranquility of a residential neighbourhood and convenient
access to the amenities needed for comfortable living. An
ideal address for those looking to settle into a welcoming
community and enjoy a home designed for everyday life,
shared moments, and the years to come.
A bright and versatile property, ready to welcome you
quickly. All that's left is to imagine your new life here.
Could this be the one you've been waiting for?
Inclusions: Refrigerator, stove (or range/oven), washer, dryer, window blinds in the entrance.
Exclusions : Dishwasher, personal property.
| BUILDING | |
|---|---|
| Type | Bungalow |
| Style | Attached |
| Dimensions | 9.6x7.24 M |
| Lot Size | 255.4 MC |
| EXPENSES | |
|---|---|
| Energy cost | $ 2090 / year |
| Municipal Taxes (2026) | $ 3047 / year |
| School taxes (2026) | $ 219 / year |
|
ROOM DETAILS |
|||
|---|---|---|---|
| Room | Dimensions | Level | Flooring |
| Hallway | 7.0 x 3.7 P | Ground Floor | Ceramic tiles |
| Living room | 12.0 x 11.2 P | Ground Floor | Floating floor |
| Dining room | 12.5 x 11.1 P | Ground Floor | Floating floor |
| Kitchen | 9.11 x 9.9 P | Ground Floor | Ceramic tiles |
| Bathroom | 11.1 x 5.9 P | Ground Floor | Ceramic tiles |
| Primary bedroom | 12.6 x 10.5 P | Ground Floor | Floating floor |
| Playroom | 22.0 x 10.8 P | Basement | Floating floor |
| Bathroom | 11.0 x 6.1 P | Basement | Ceramic tiles |
| Bedroom | 11.0 x 9.3 P | Basement | Floating floor |
| Bedroom | 13.5 x 11.0 P | Basement | Floating floor |
|
CHARACTERISTICS |
|
|---|---|
| Rental appliances | Alarm system |
| Driveway | Asphalt |
| Roofing | Asphalt shingles |
| Heating system | Electric baseboard units |
| Heating energy | Electricity |
| Basement | Finished basement |
| Sewage system | Municipal sewer |
| Water supply | Municipality |
| Parking | Outdoor |
| Landscaping | Patio |
| Foundation | Poured concrete |
| Zoning | Residential |
| Bathroom / Washroom | Seperate shower |
| Equipment available | Ventilation system, Wall-mounted air conditioning, Water softener |