425 Rue Ste Hélène, Montréal (Ville-Marie), QC H2Y2K9 $425,000
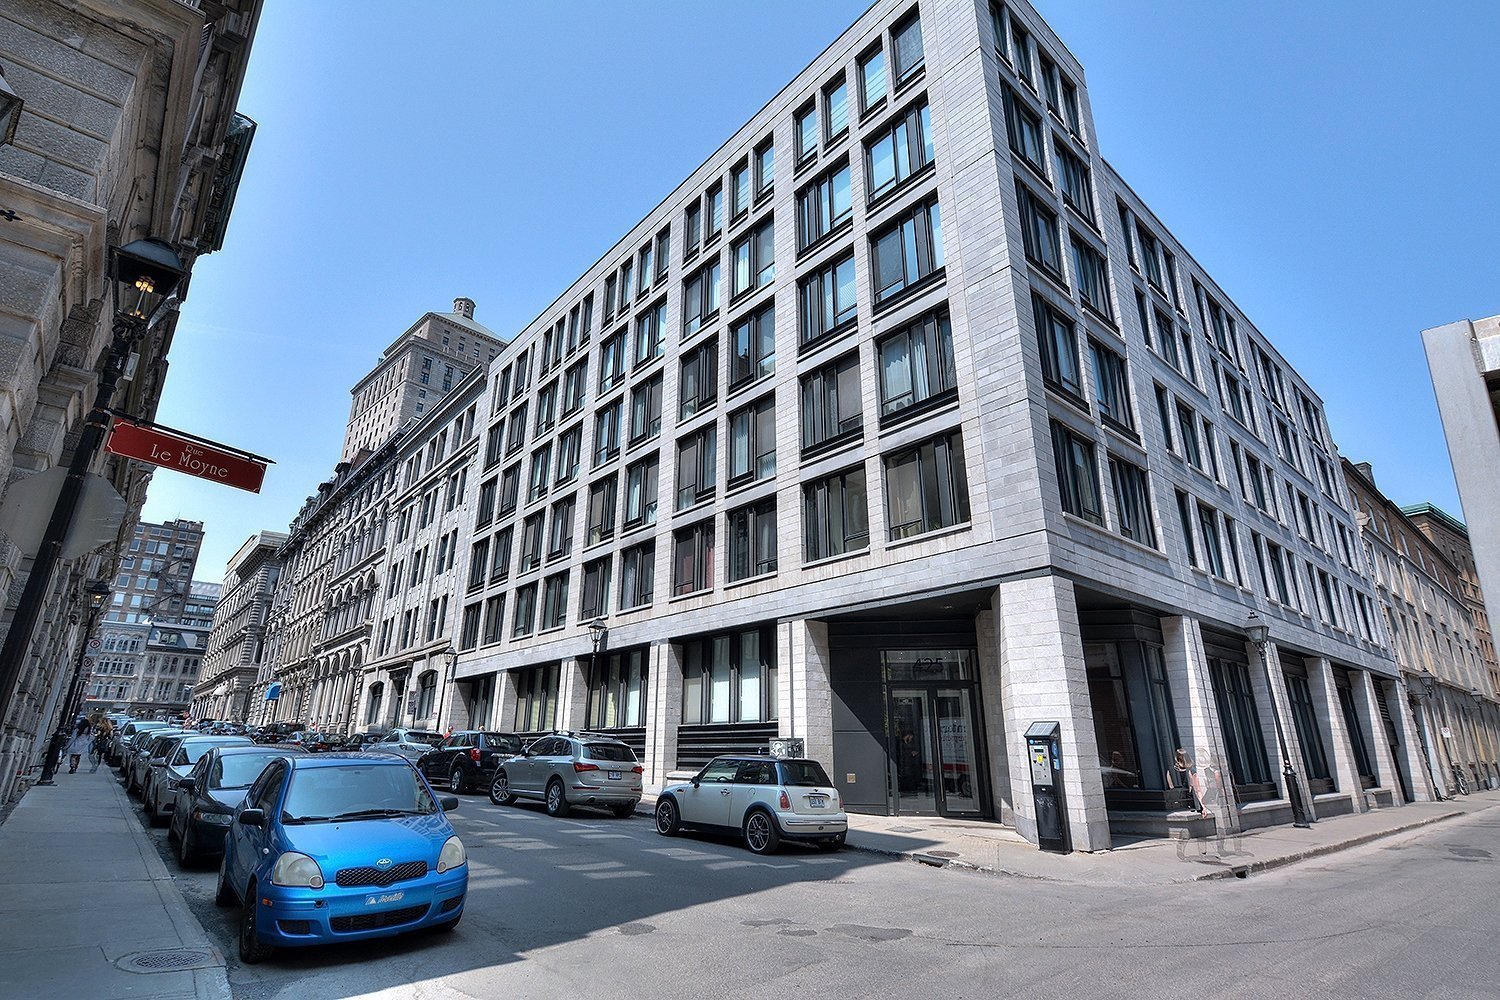
Exterior
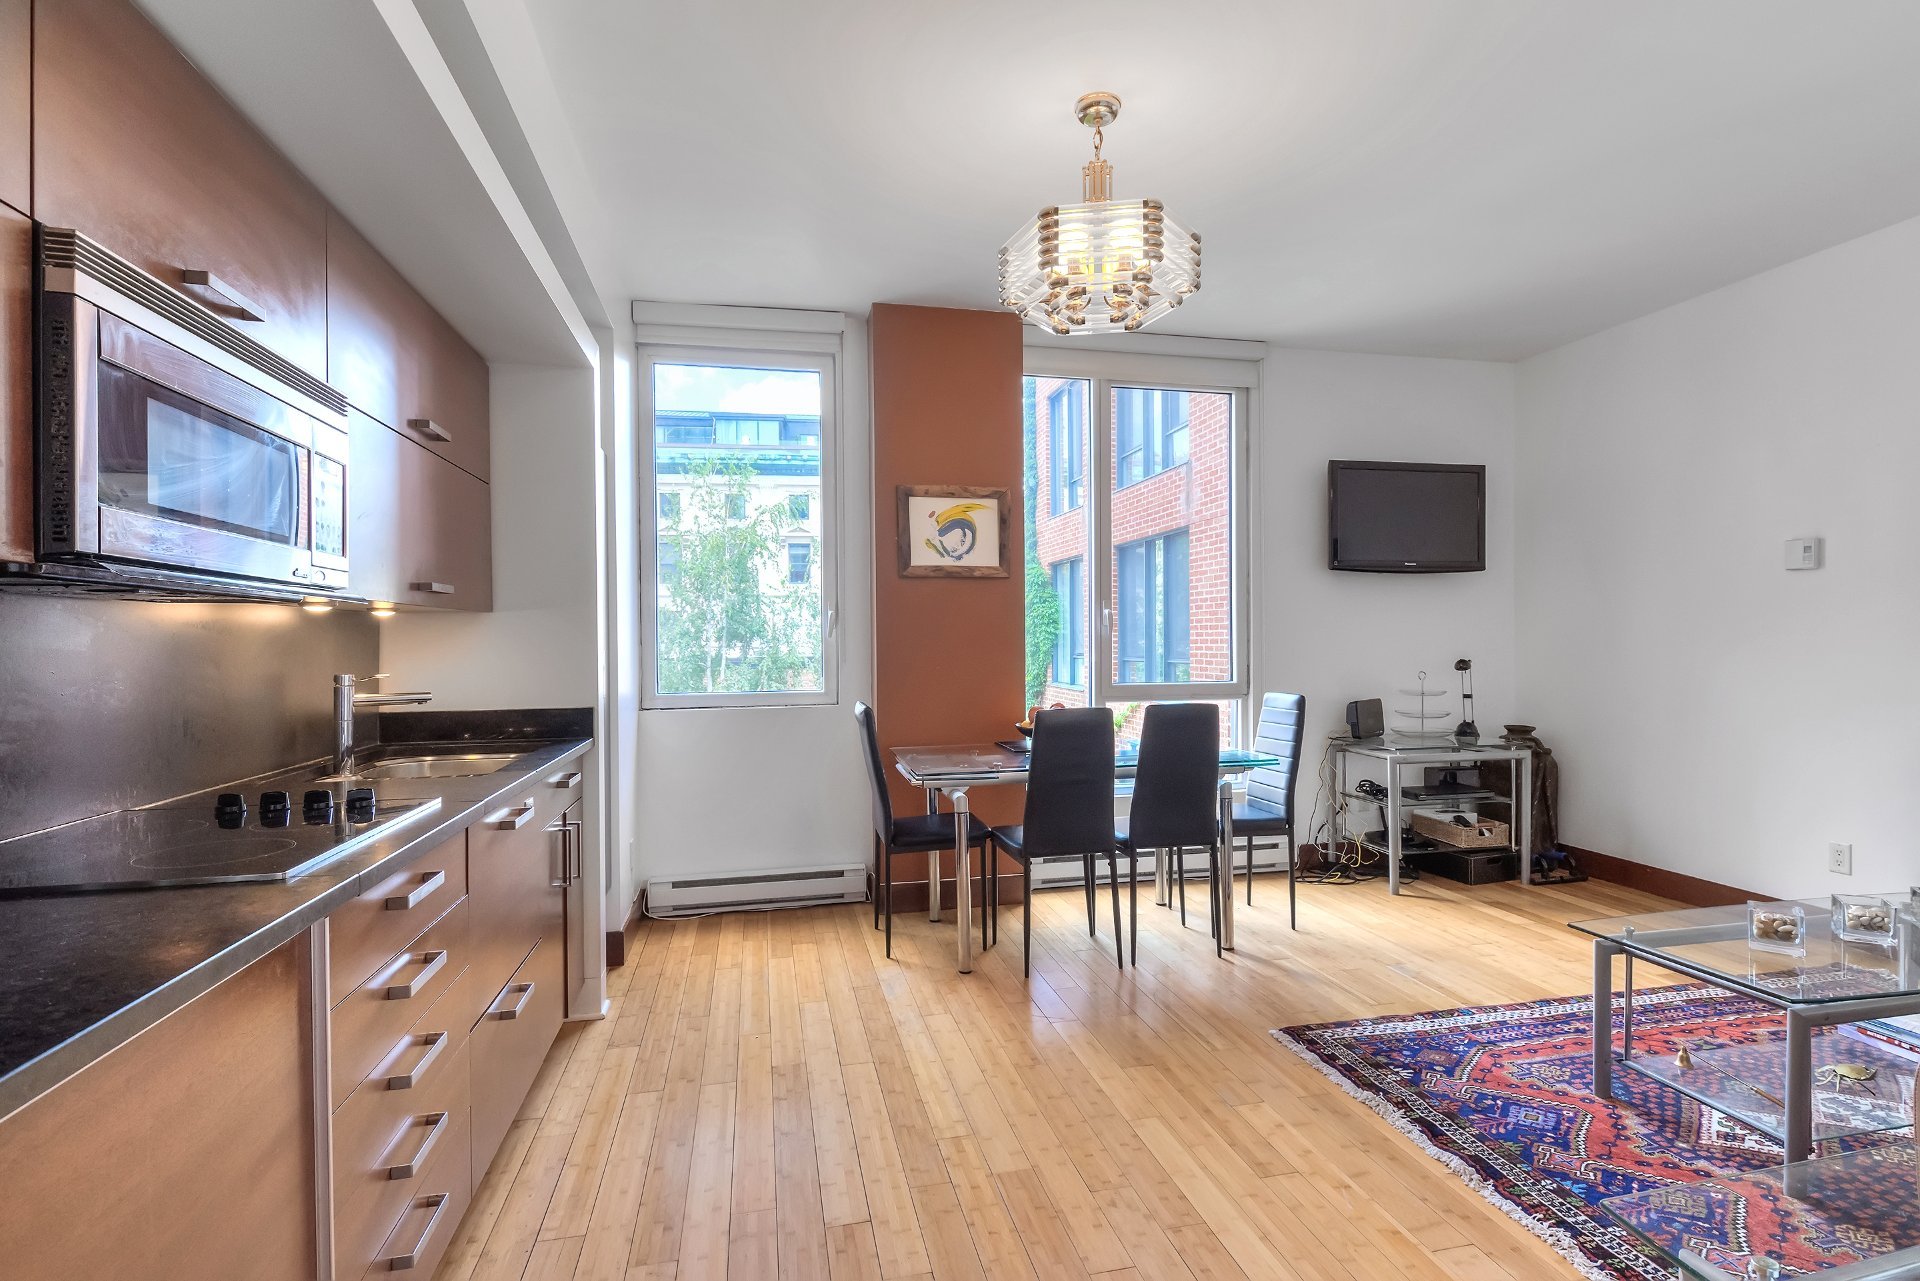
Living room
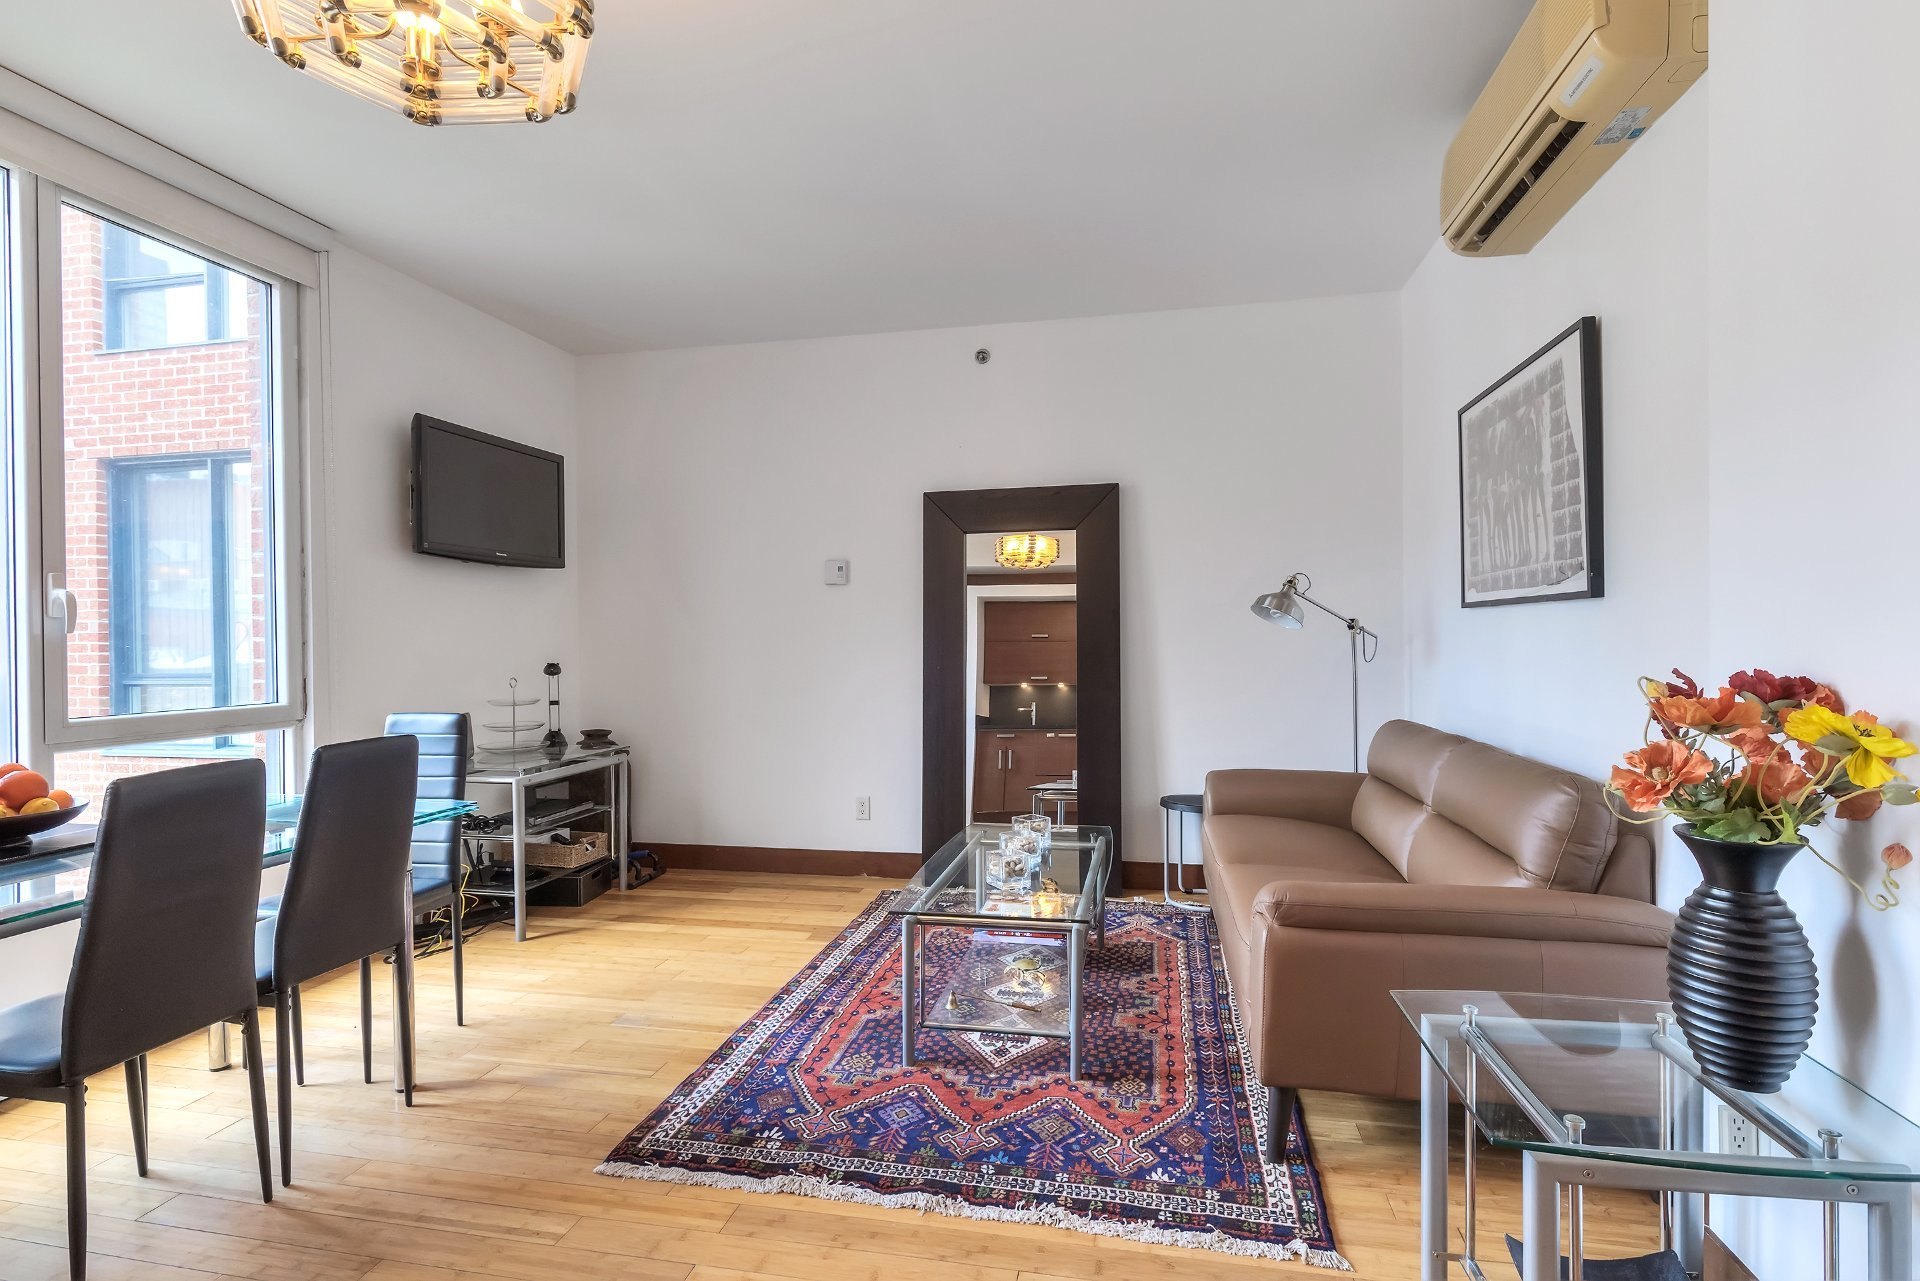
Living room
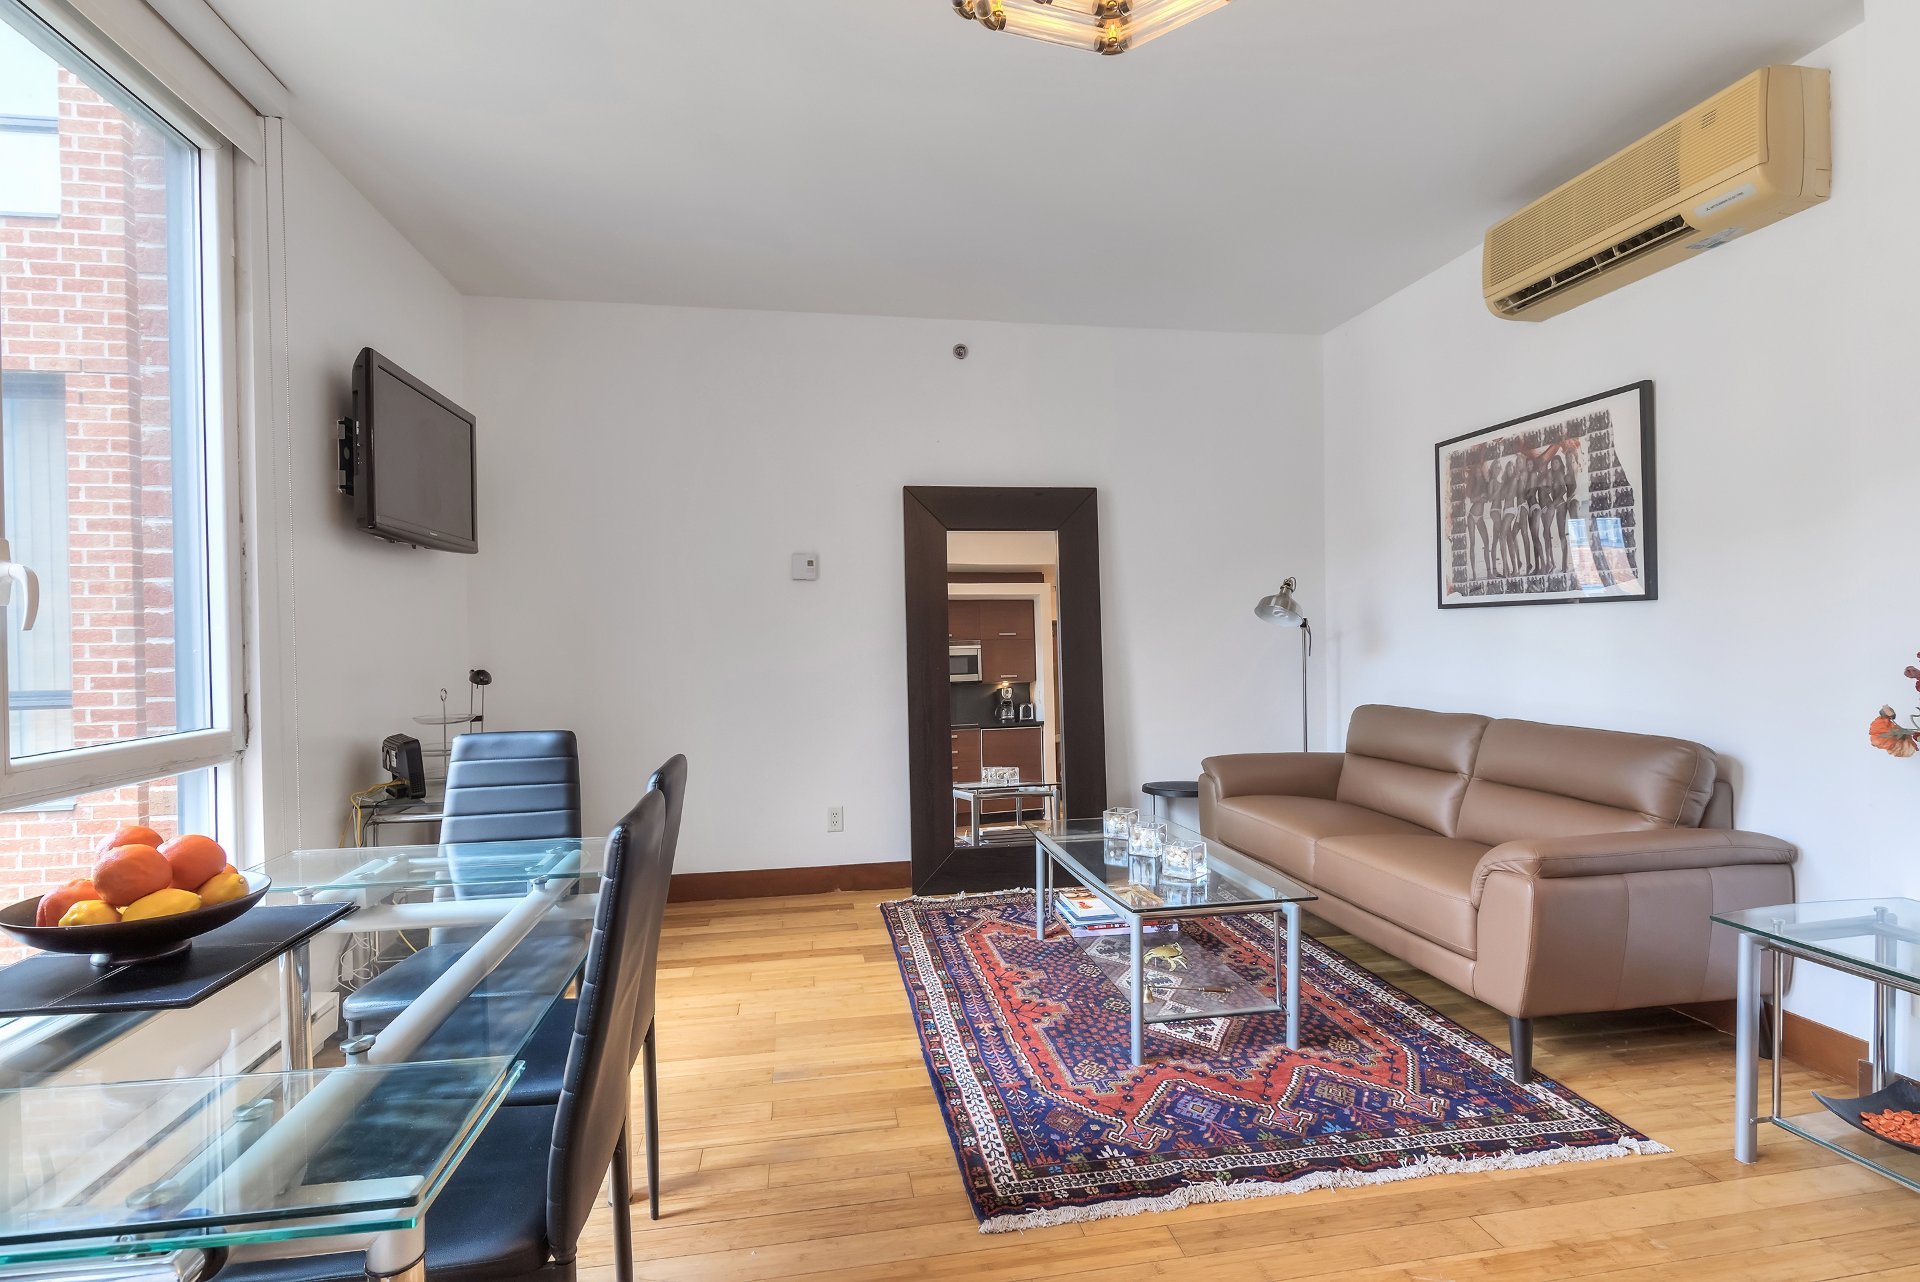
Living room
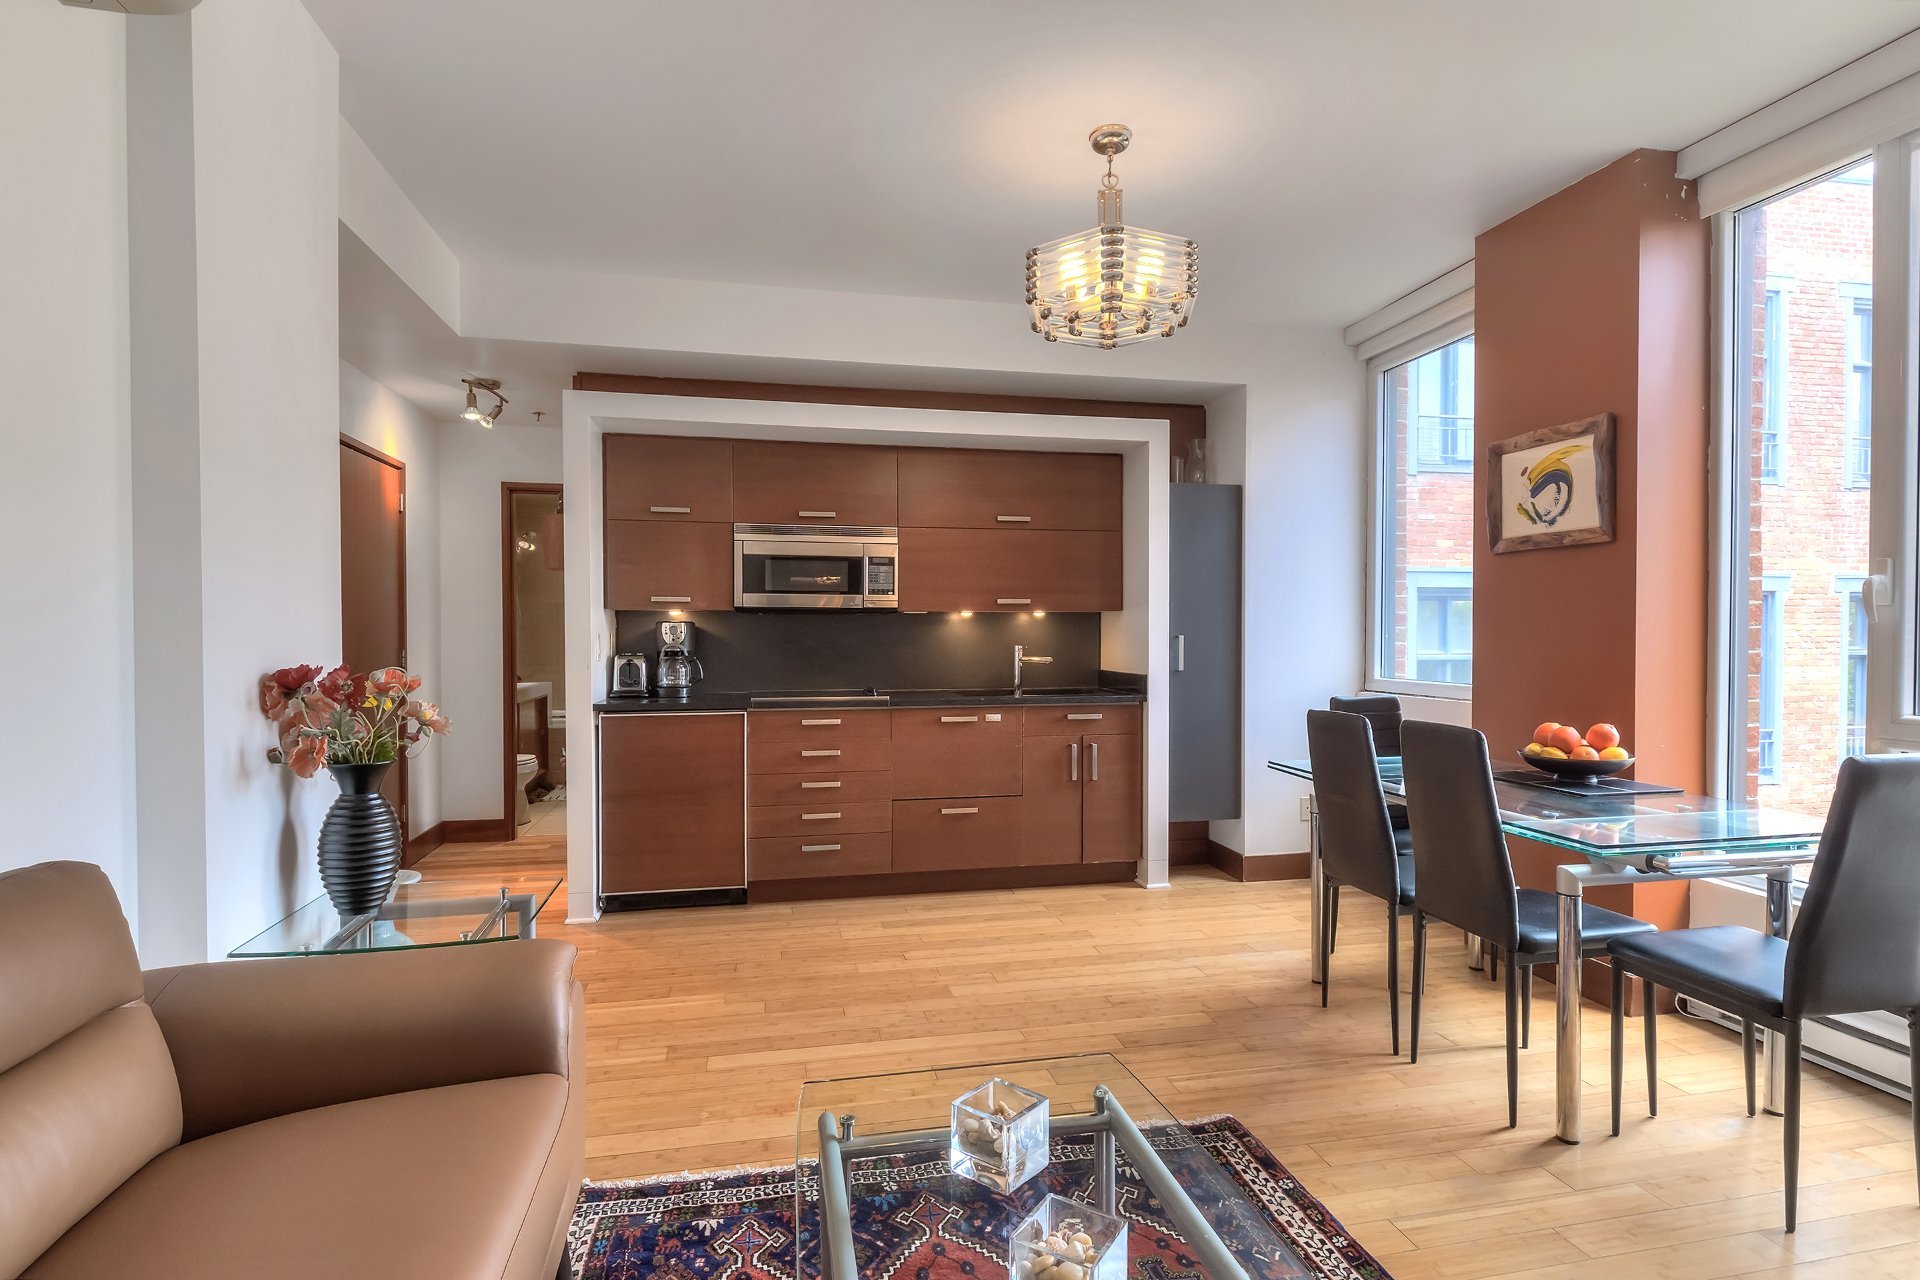
Living room
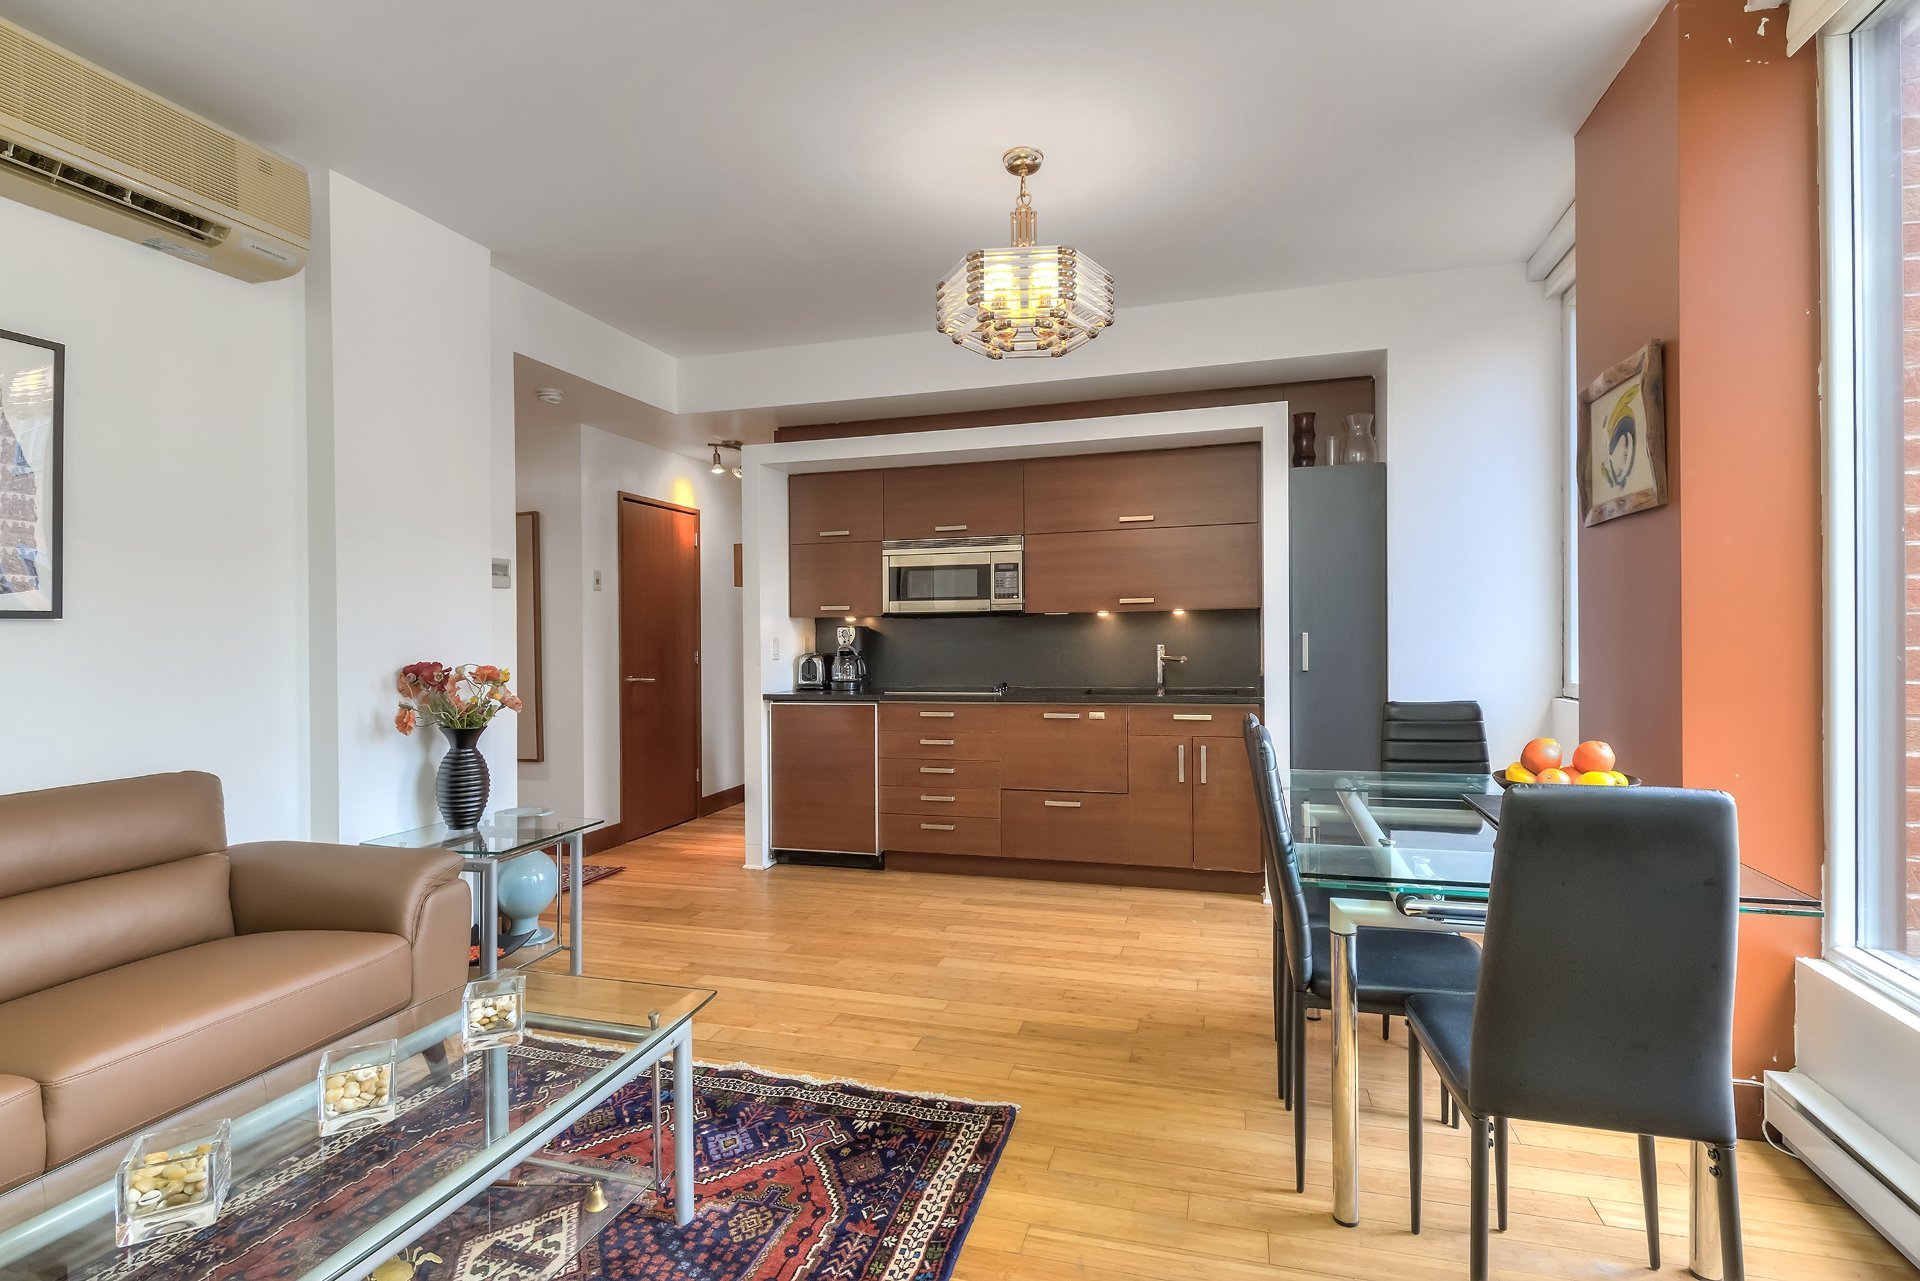
Living room
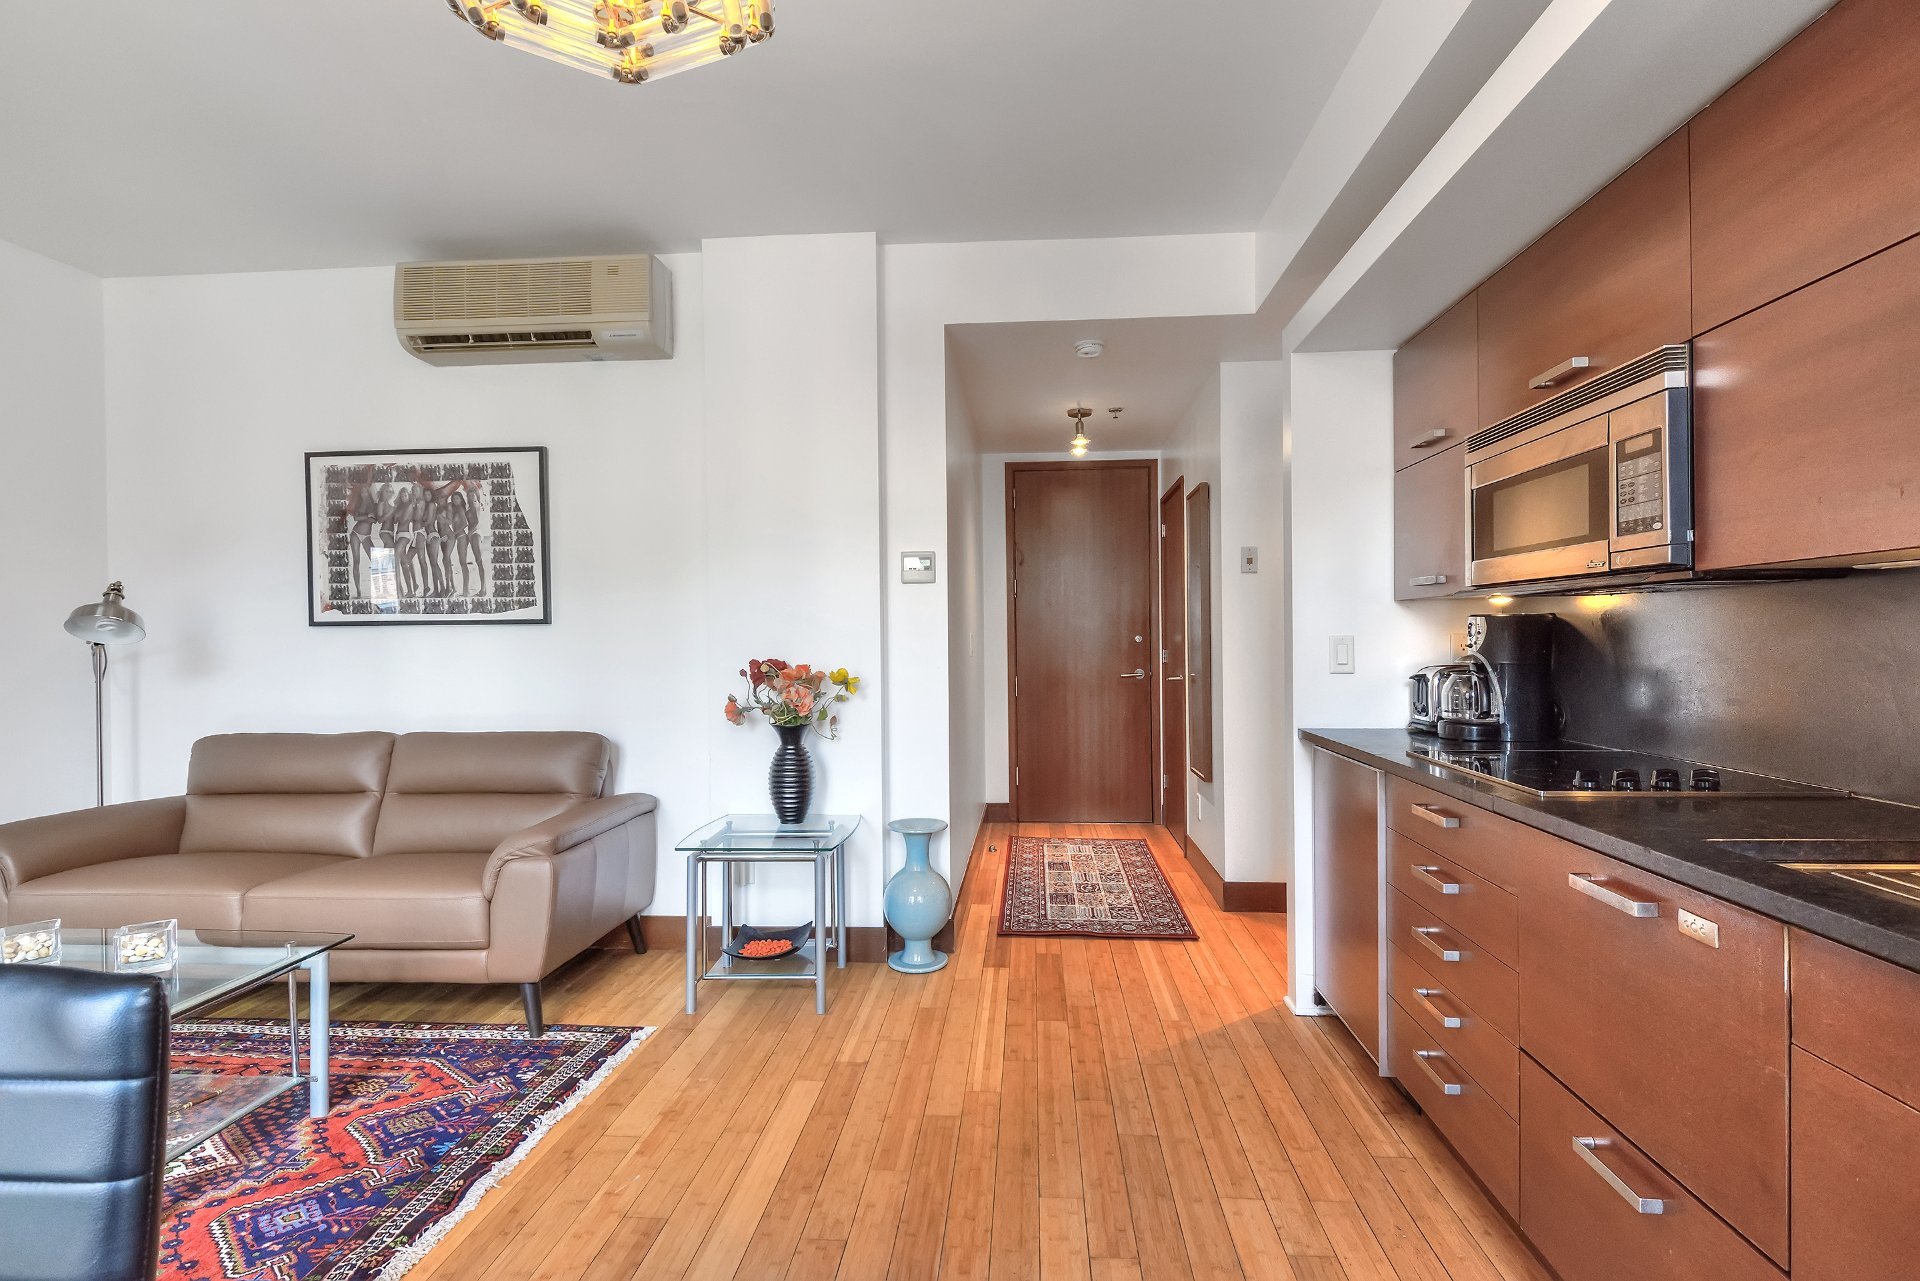
Living room
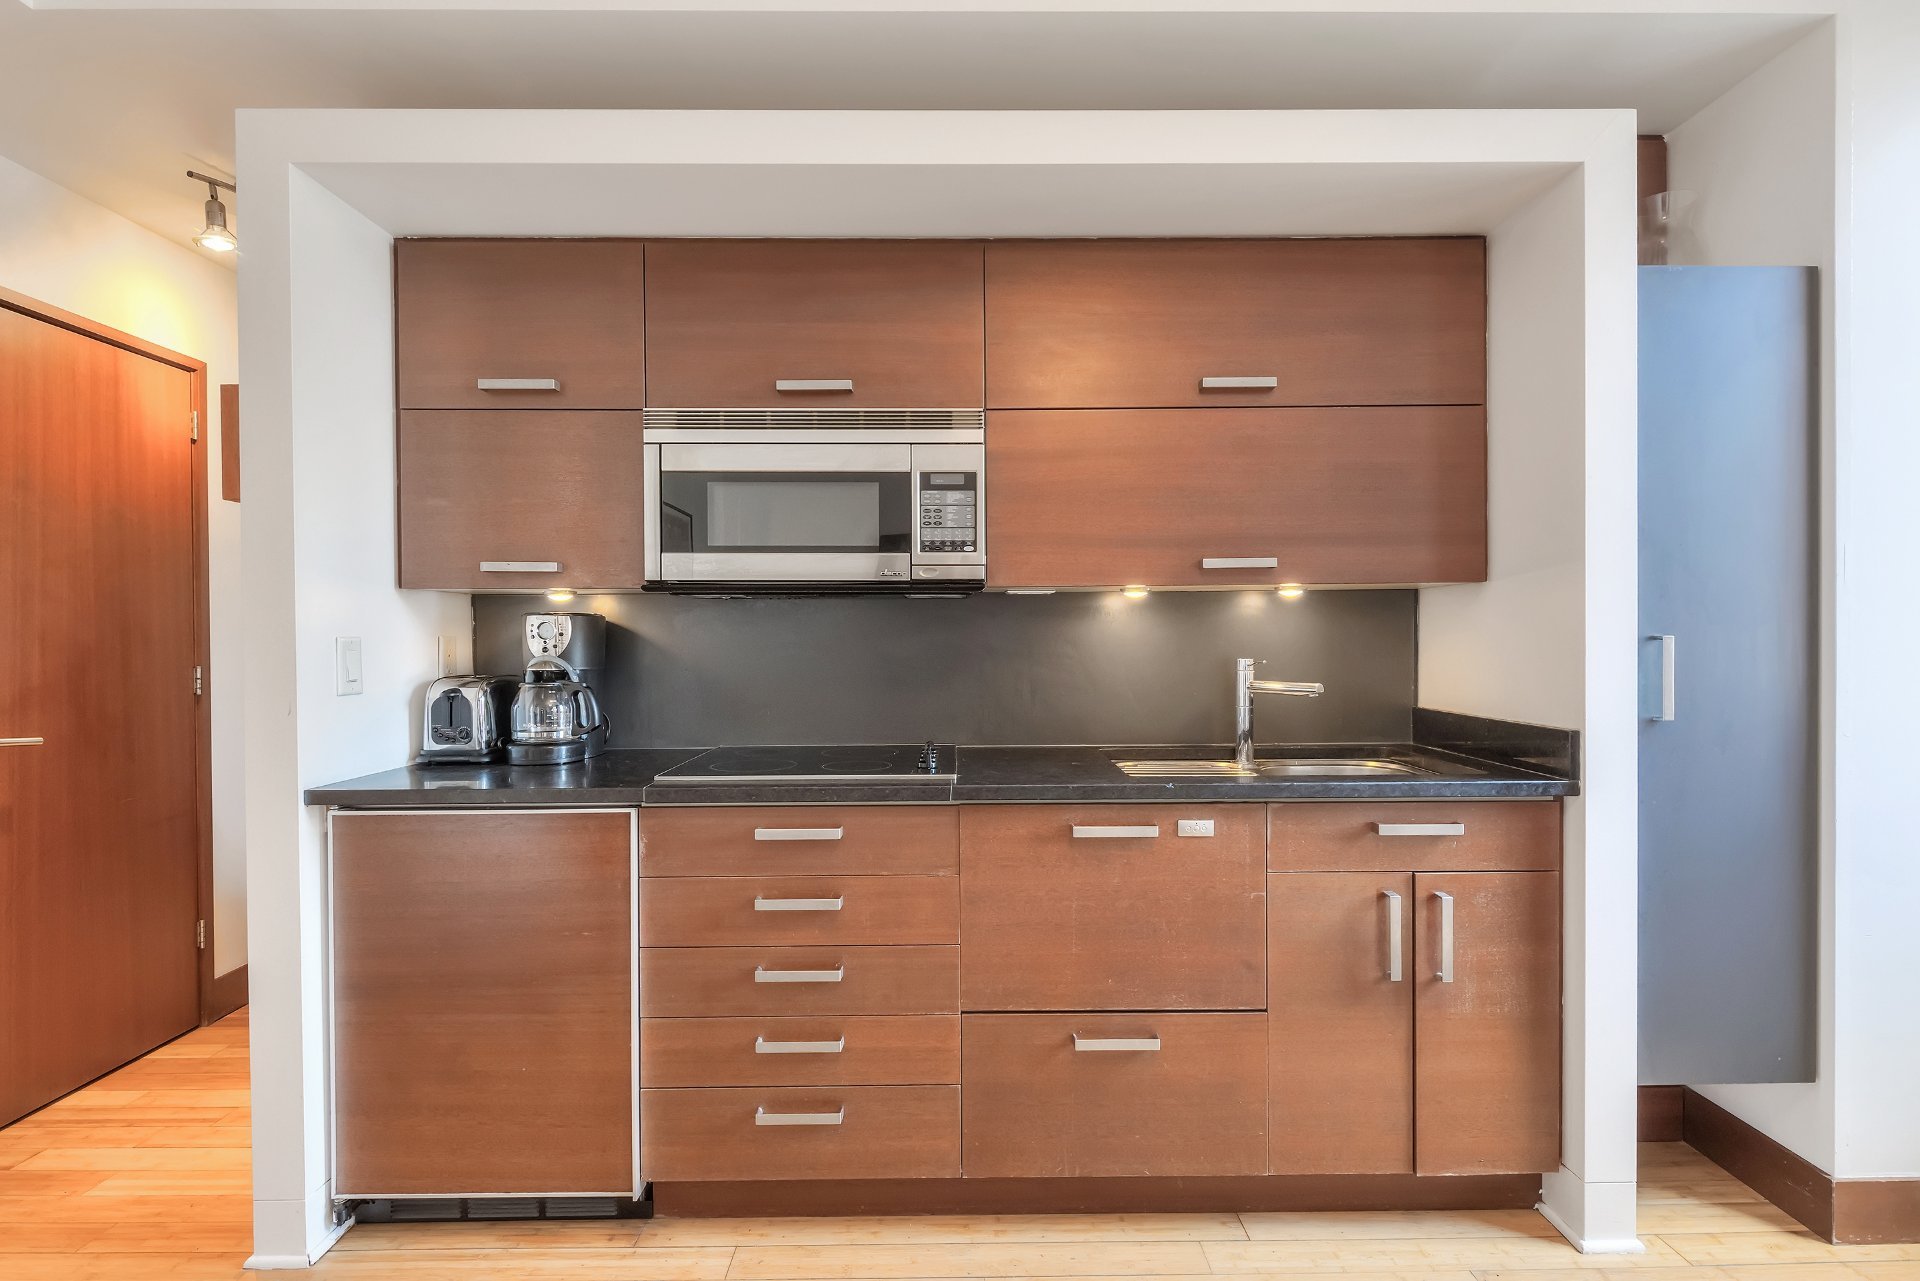
Kitchen
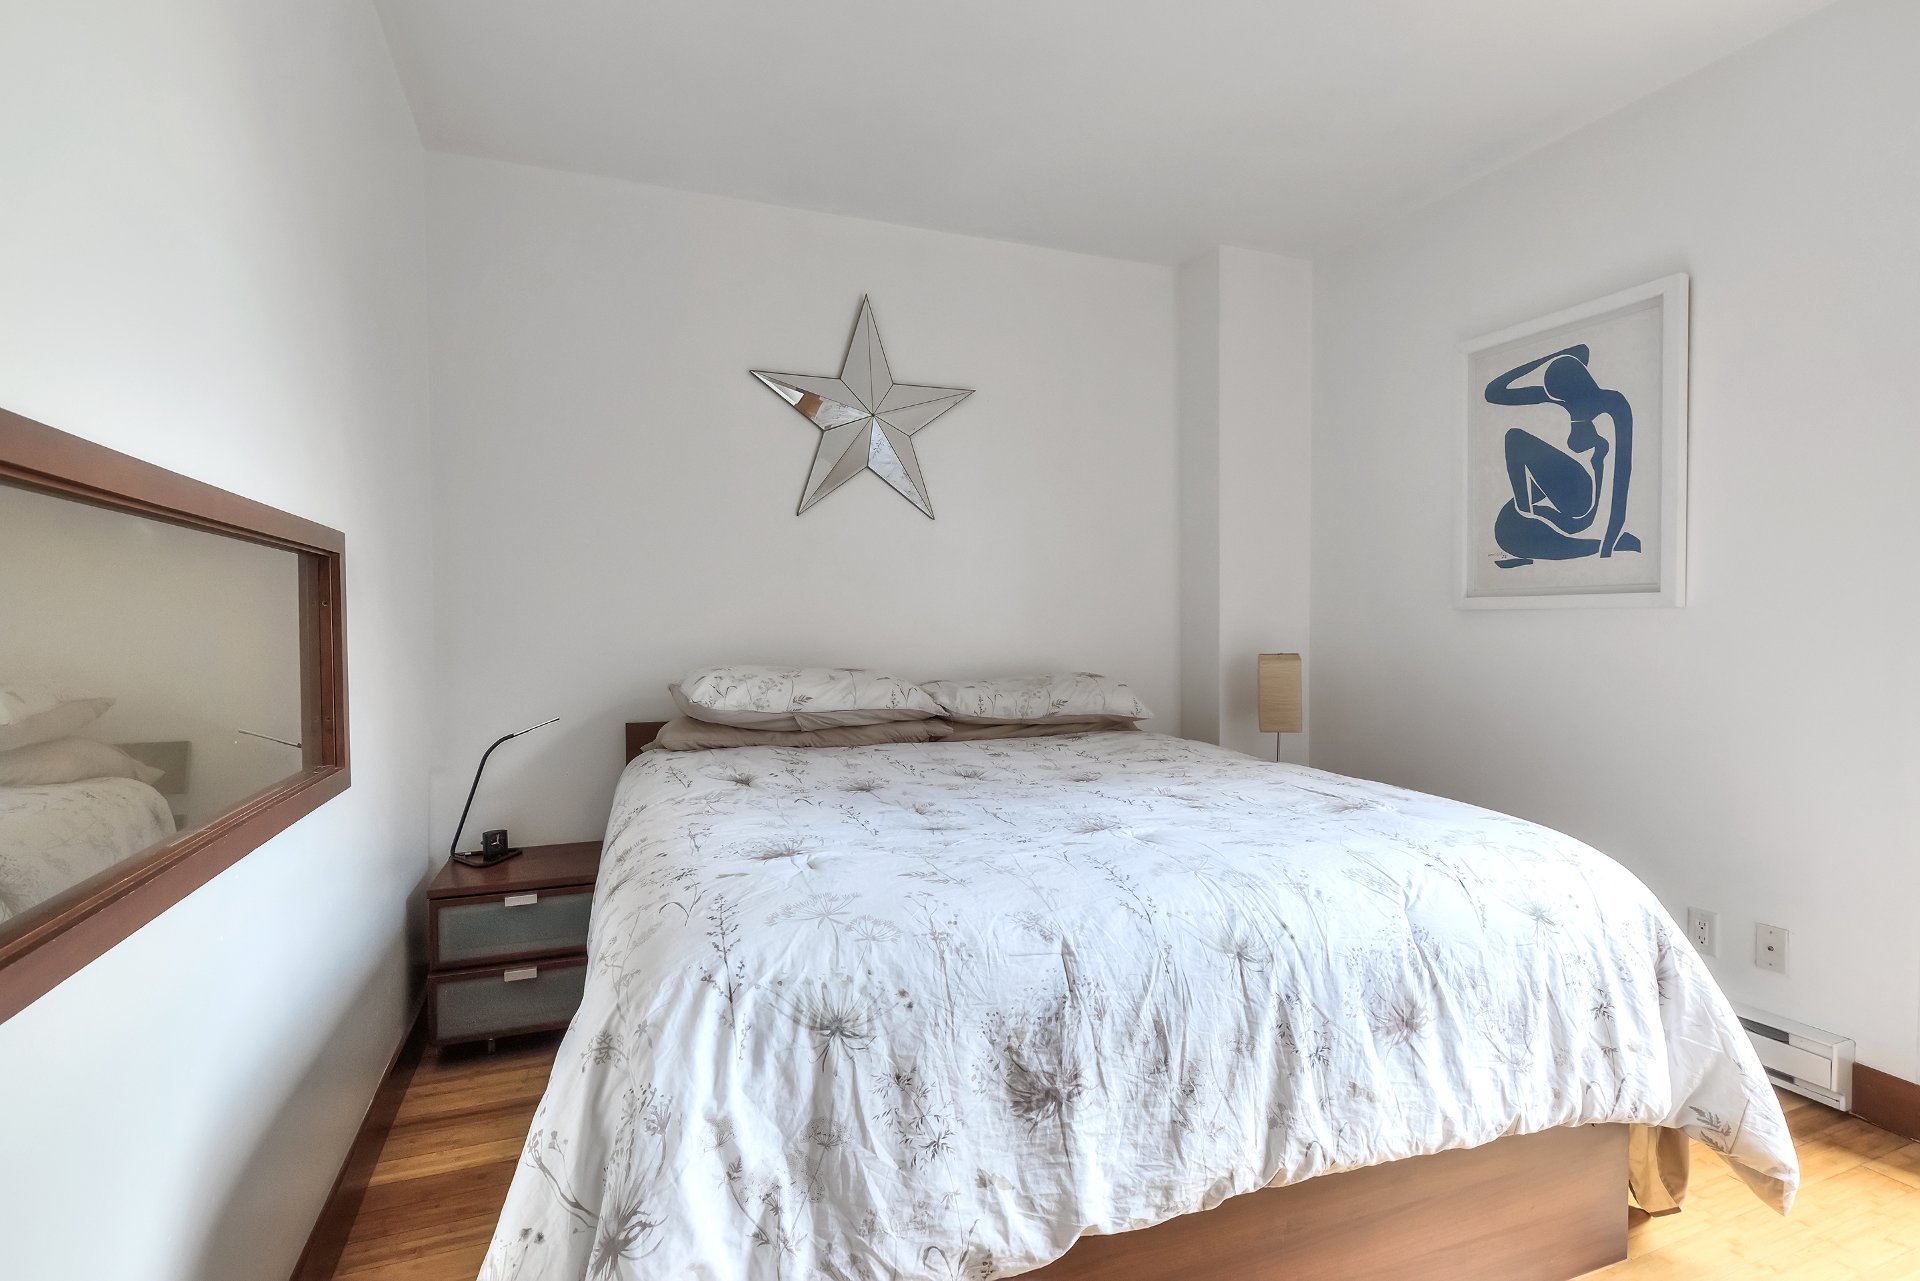
Bedroom
|
|
Description
OLD MONTREAL | Live on one of Old Montreal's most charming and historic streets. This elegant 1-bedroom condo features a bright open-concept layout, a spacious closed bedroom, large windows, contemporary finishes, central A/C, and a private balcony. Exceptionally well soundproofed for peaceful urban living. Residents enjoy a rooftop terrace with panoramic city views in a secure, luxury building. Steps from Square Victoria, the REM, metro, cafés, restaurants, boutiques, and the Old Port.
About the condo:
- Located on the 5th floor
- Bright open-concept layout
- Spacious closed 1-bedroom
- Large windows offering abundant natural light
- Contemporary finishes throughout
- Private balcony
- Wall-mounted A/C
- Excellent soundproofing for a quiet living environment
- All appliances included
About the building:
- Luxury building
- Rooftop terrace with panoramic city views
- Secure and well-maintained building
- Elevator
About the location:
- Located on a quiet, historic street in the heart of Old
Montreal
- Steps from Square Victoria
- Walking distance to the Square-Victoria--OACI metro
station, REM, Bonaventure train station, and public transit
- Surrounded by cafés, restaurants, boutiques, art
galleries, and nightlife
- Close to grocery stores, pharmacies, and all everyday
conveniences
- Minutes from the Old Port and the downtown core
Other declarations and conditions:
- All offers must be accompanied by a signed Seller's
Declaration and a valid mortgage pre-approval.
- Minimum 24 hours' notice required for all visits.
- Located on the 5th floor
- Bright open-concept layout
- Spacious closed 1-bedroom
- Large windows offering abundant natural light
- Contemporary finishes throughout
- Private balcony
- Wall-mounted A/C
- Excellent soundproofing for a quiet living environment
- All appliances included
About the building:
- Luxury building
- Rooftop terrace with panoramic city views
- Secure and well-maintained building
- Elevator
About the location:
- Located on a quiet, historic street in the heart of Old
Montreal
- Steps from Square Victoria
- Walking distance to the Square-Victoria--OACI metro
station, REM, Bonaventure train station, and public transit
- Surrounded by cafés, restaurants, boutiques, art
galleries, and nightlife
- Close to grocery stores, pharmacies, and all everyday
conveniences
- Minutes from the Old Port and the downtown core
Other declarations and conditions:
- All offers must be accompanied by a signed Seller's
Declaration and a valid mortgage pre-approval.
- Minimum 24 hours' notice required for all visits.
Inclusions: Fridge, stove, dishwasher, washer, dryer
Exclusions : Furniture (Can be sold separately)
| BUILDING | |
|---|---|
| Type | Apartment |
| Style | Attached |
| Dimensions | 0x0 |
| Lot Size | 0 |
| EXPENSES | |
|---|---|
| Co-ownership fees | $ 2808 / year |
| Municipal Taxes (2026) | $ 1960 / year |
| School taxes (2026) | $ 229 / year |
|
ROOM DETAILS |
|||
|---|---|---|---|
| Room | Dimensions | Level | Flooring |
| Bedroom | 10.7 x 10.4 P | 5thth Floor | Wood |
| Bathroom | 5.6 x 5.1 P | 5thth Floor | Ceramic tiles |
| Kitchen/Living Room | 15.4 x 13.3 P | 5thth Floor | Wood |
|
CHARACTERISTICS |
|
|---|---|
| Proximity | Bicycle path, Daycare centre, Highway, Hospital, Park - green area, Public transport, Réseau Express Métropolitain (REM), University |
| Heating system | Electric baseboard units |
| Heating energy | Electricity |
| Easy access | Elevator |
| Available services | Indoor storage space, Roof terrace |
| Sewage system | Municipal sewer |
| Water supply | Municipality |
| Zoning | Residential |
| Equipment available | Wall-mounted air conditioning |