450 Av. de la Belle Dame, La Prairie, QC J5R0P1 $449,000
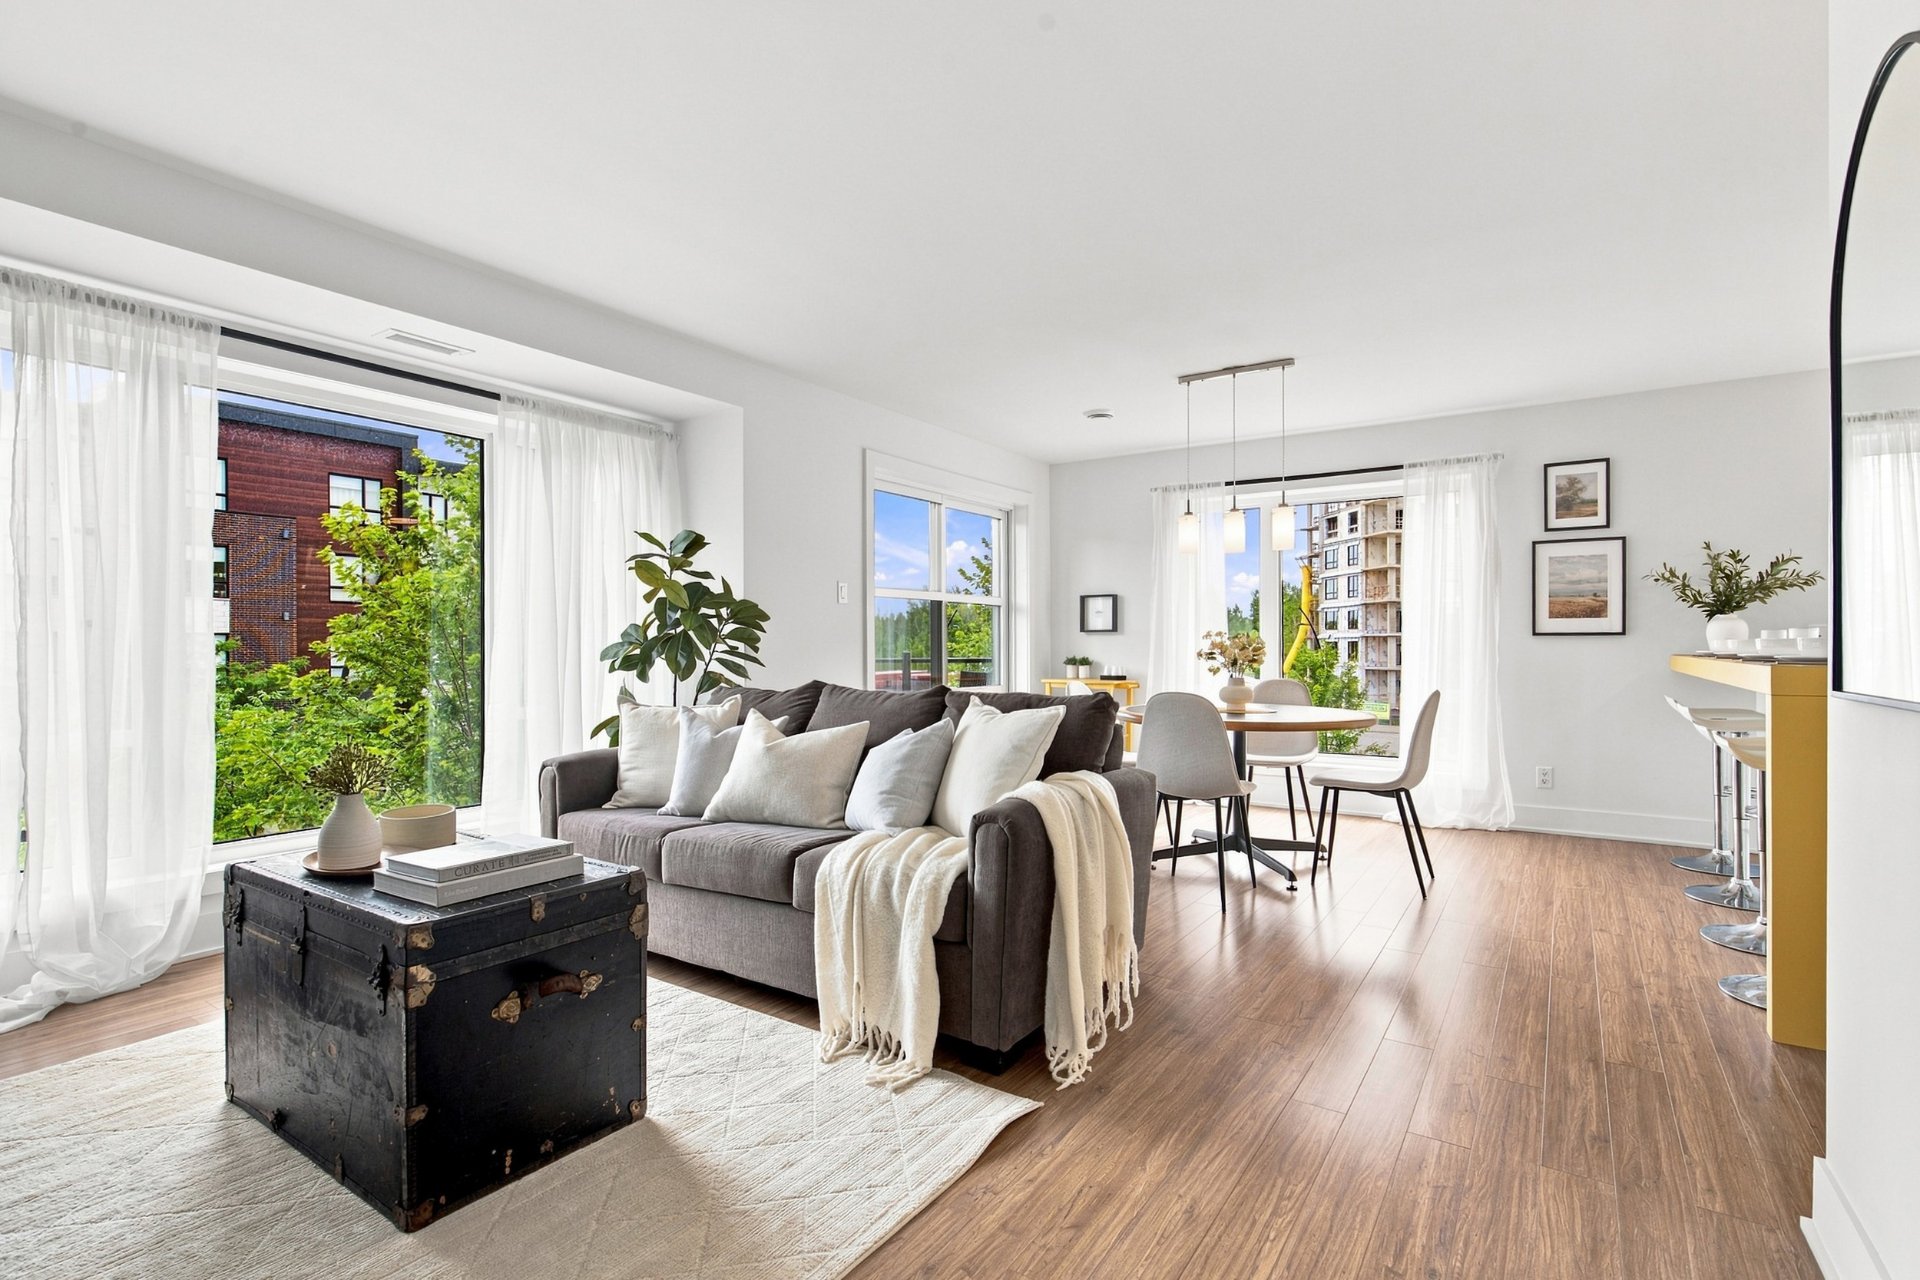
Living room
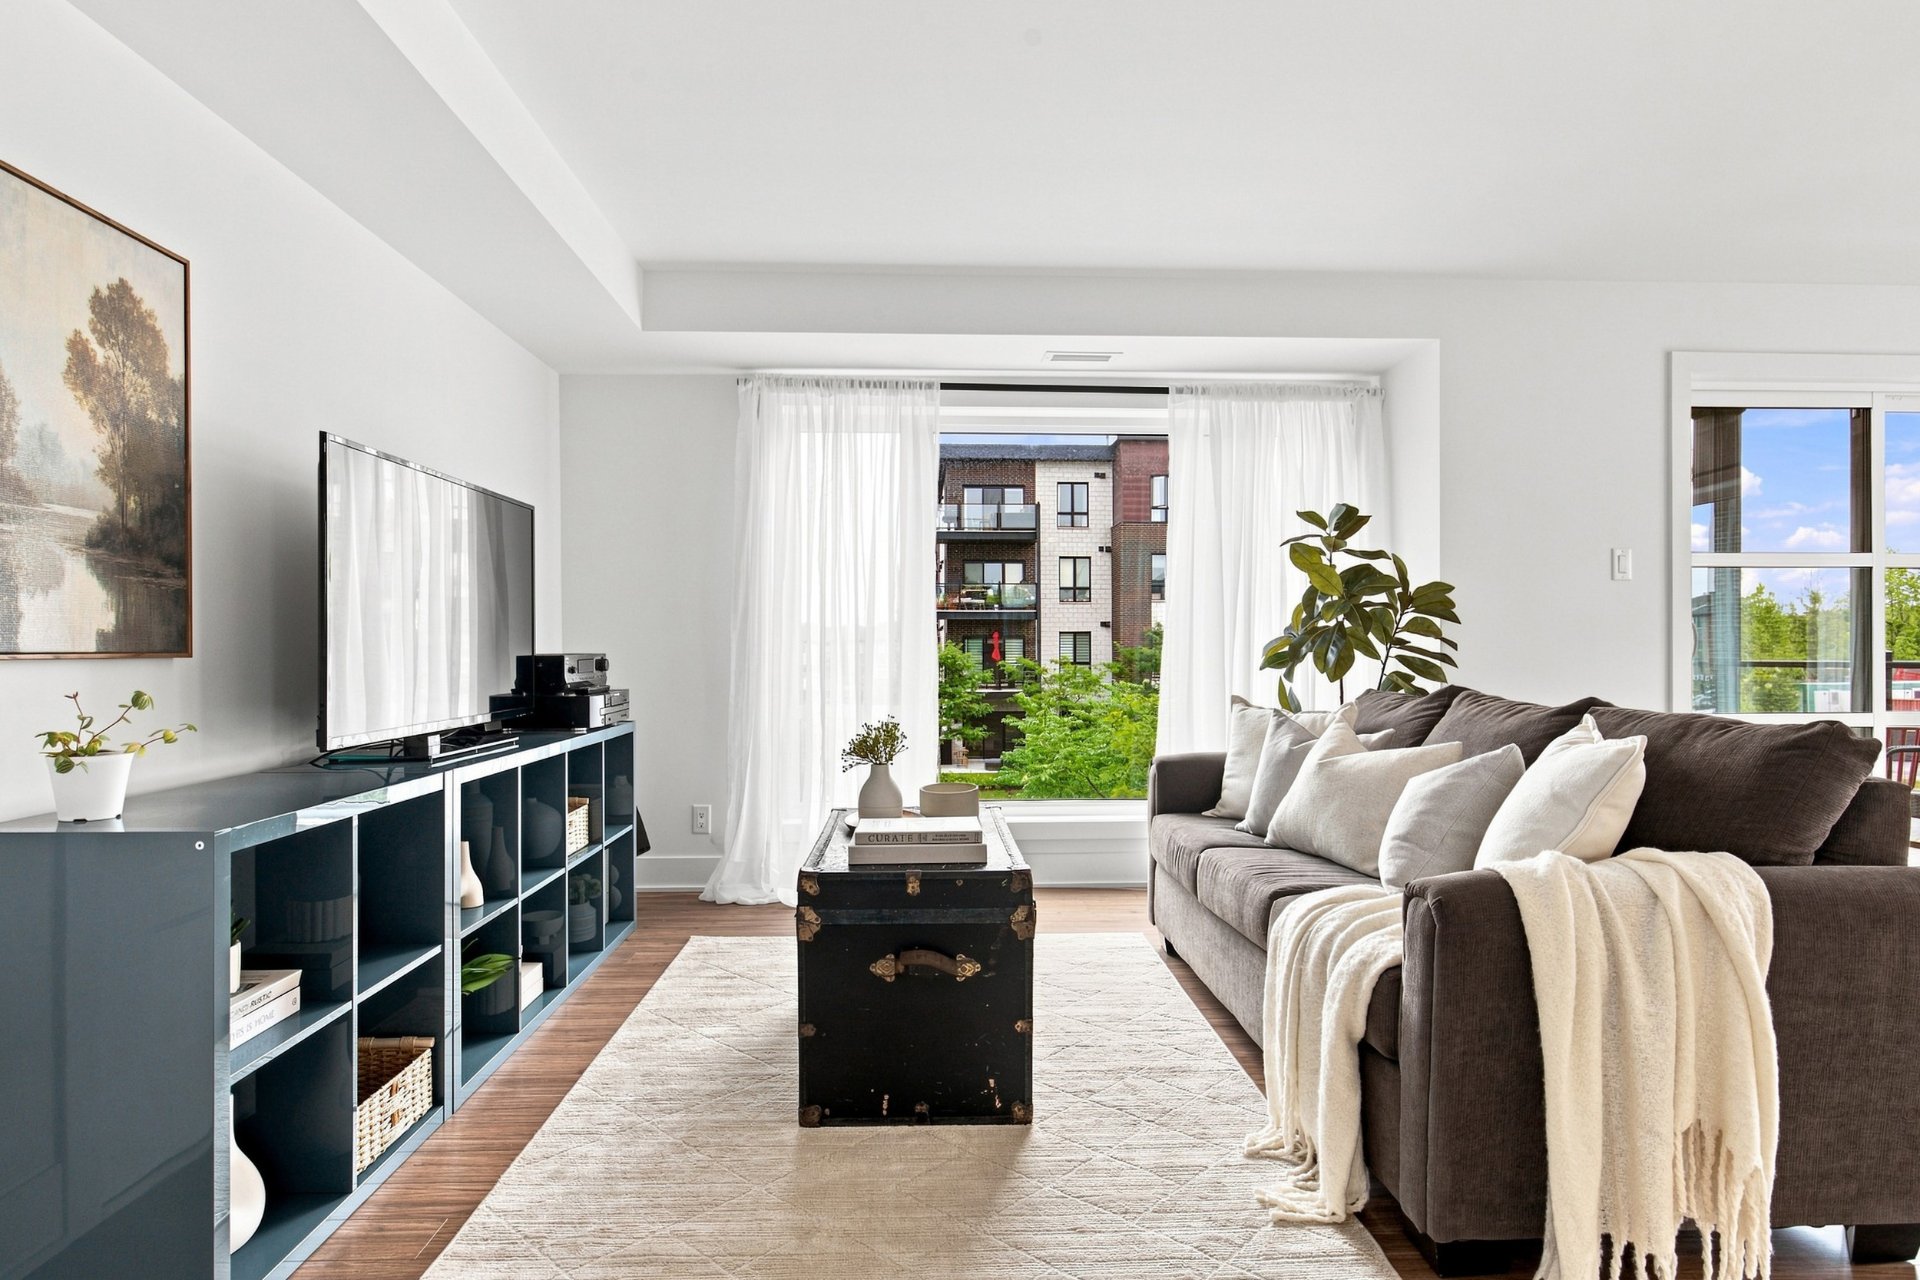
Frontage
Balcony
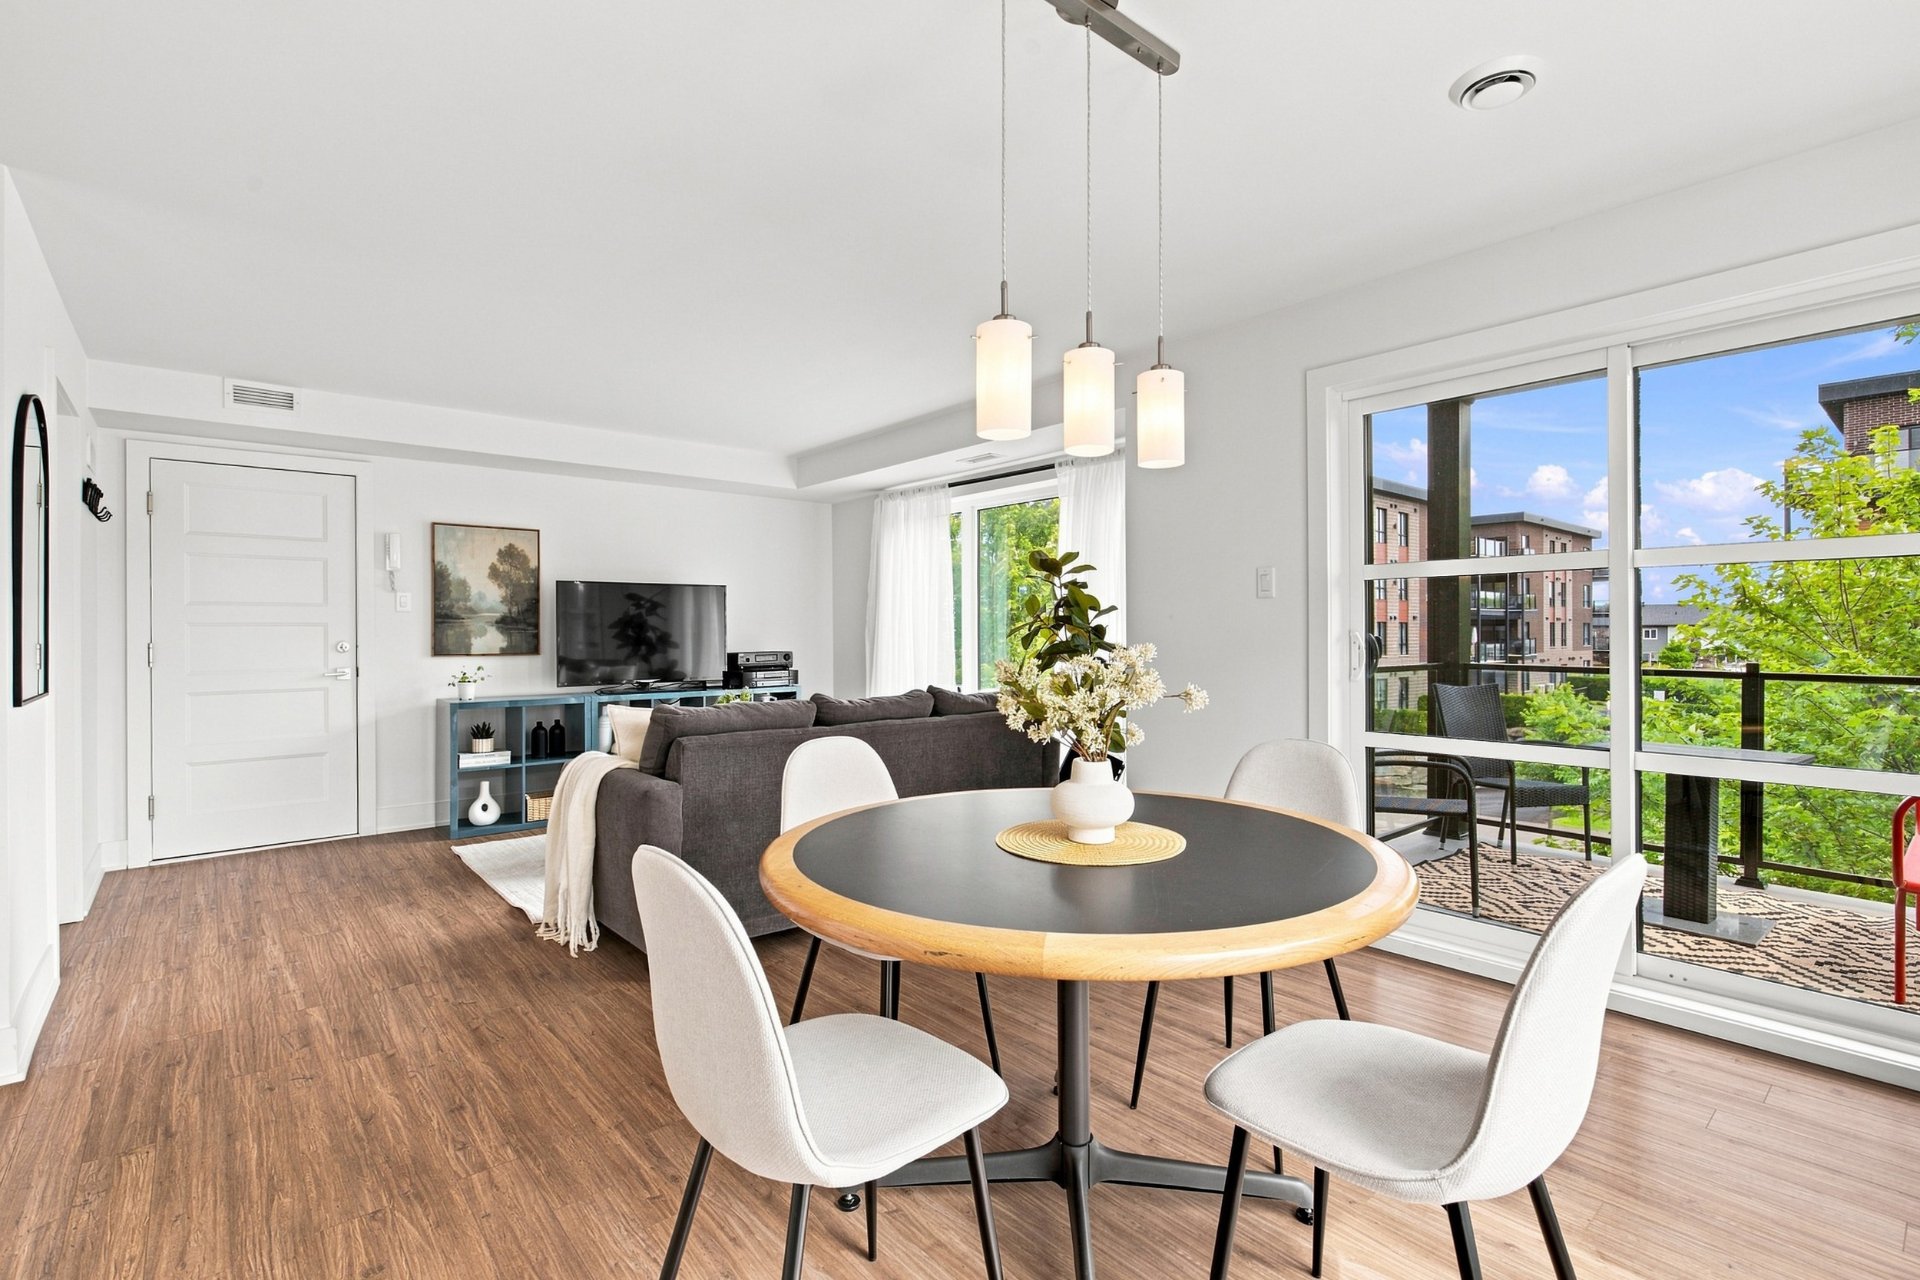
Living room
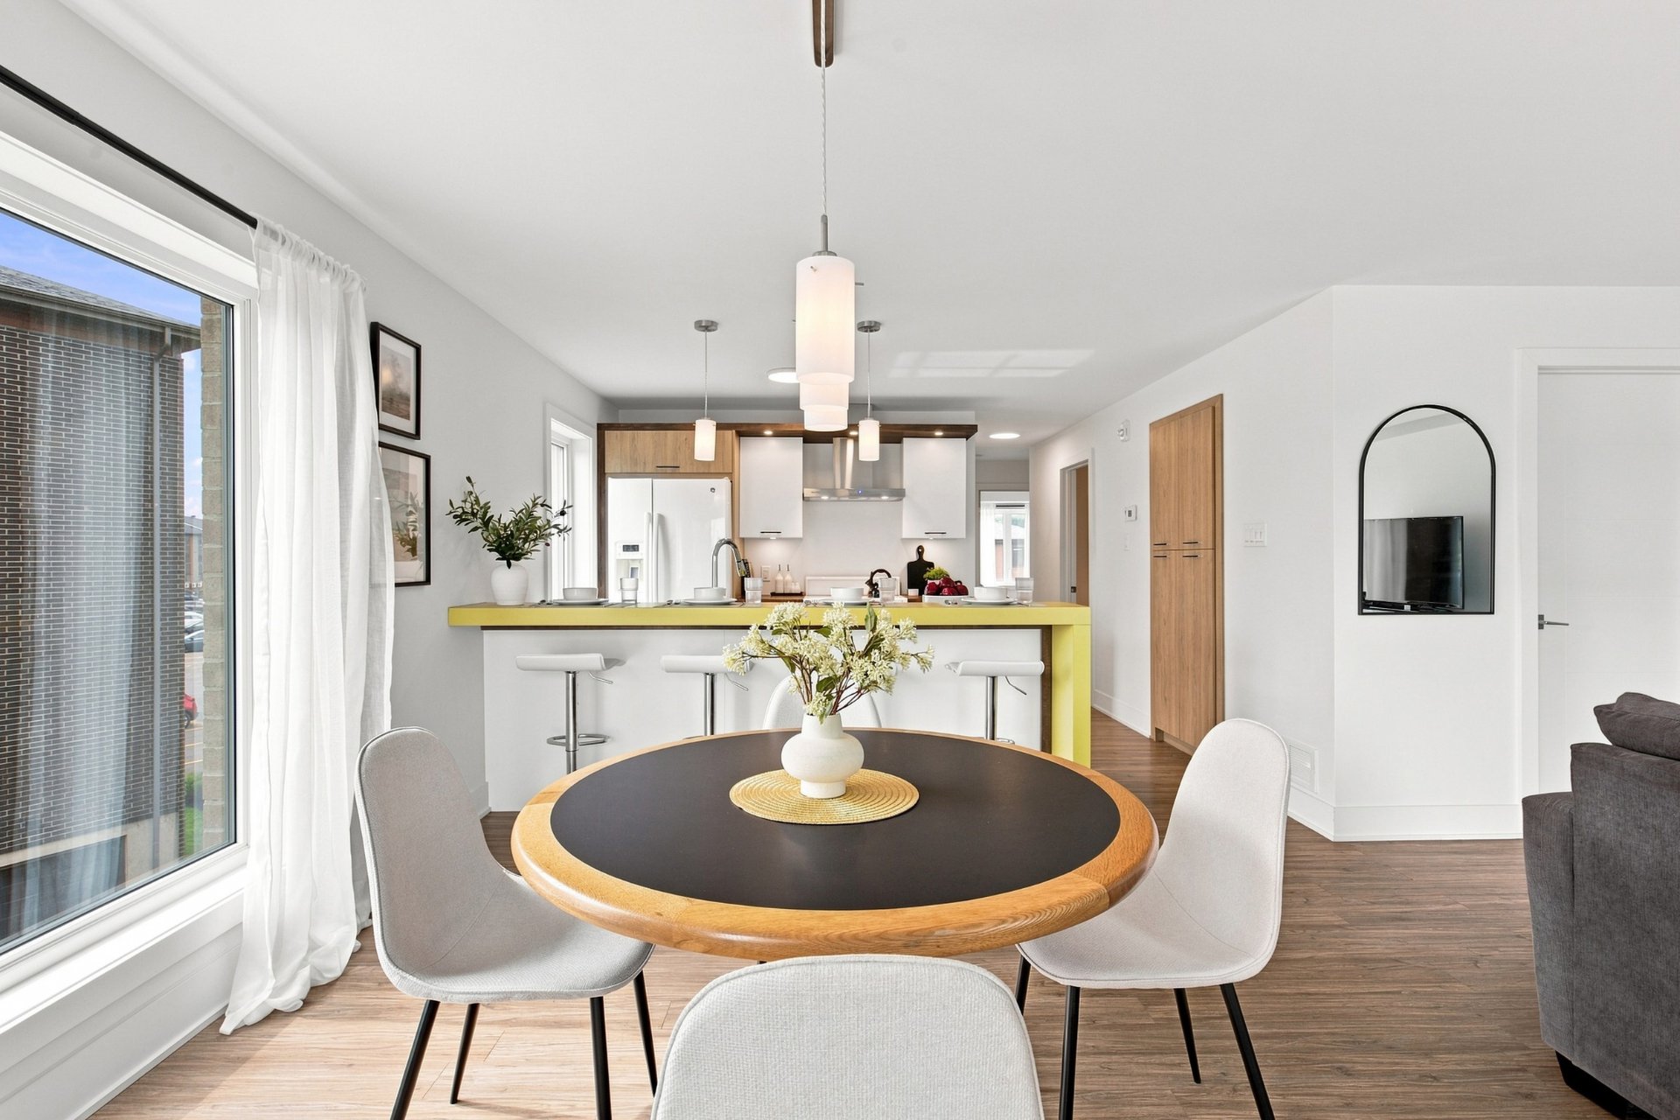
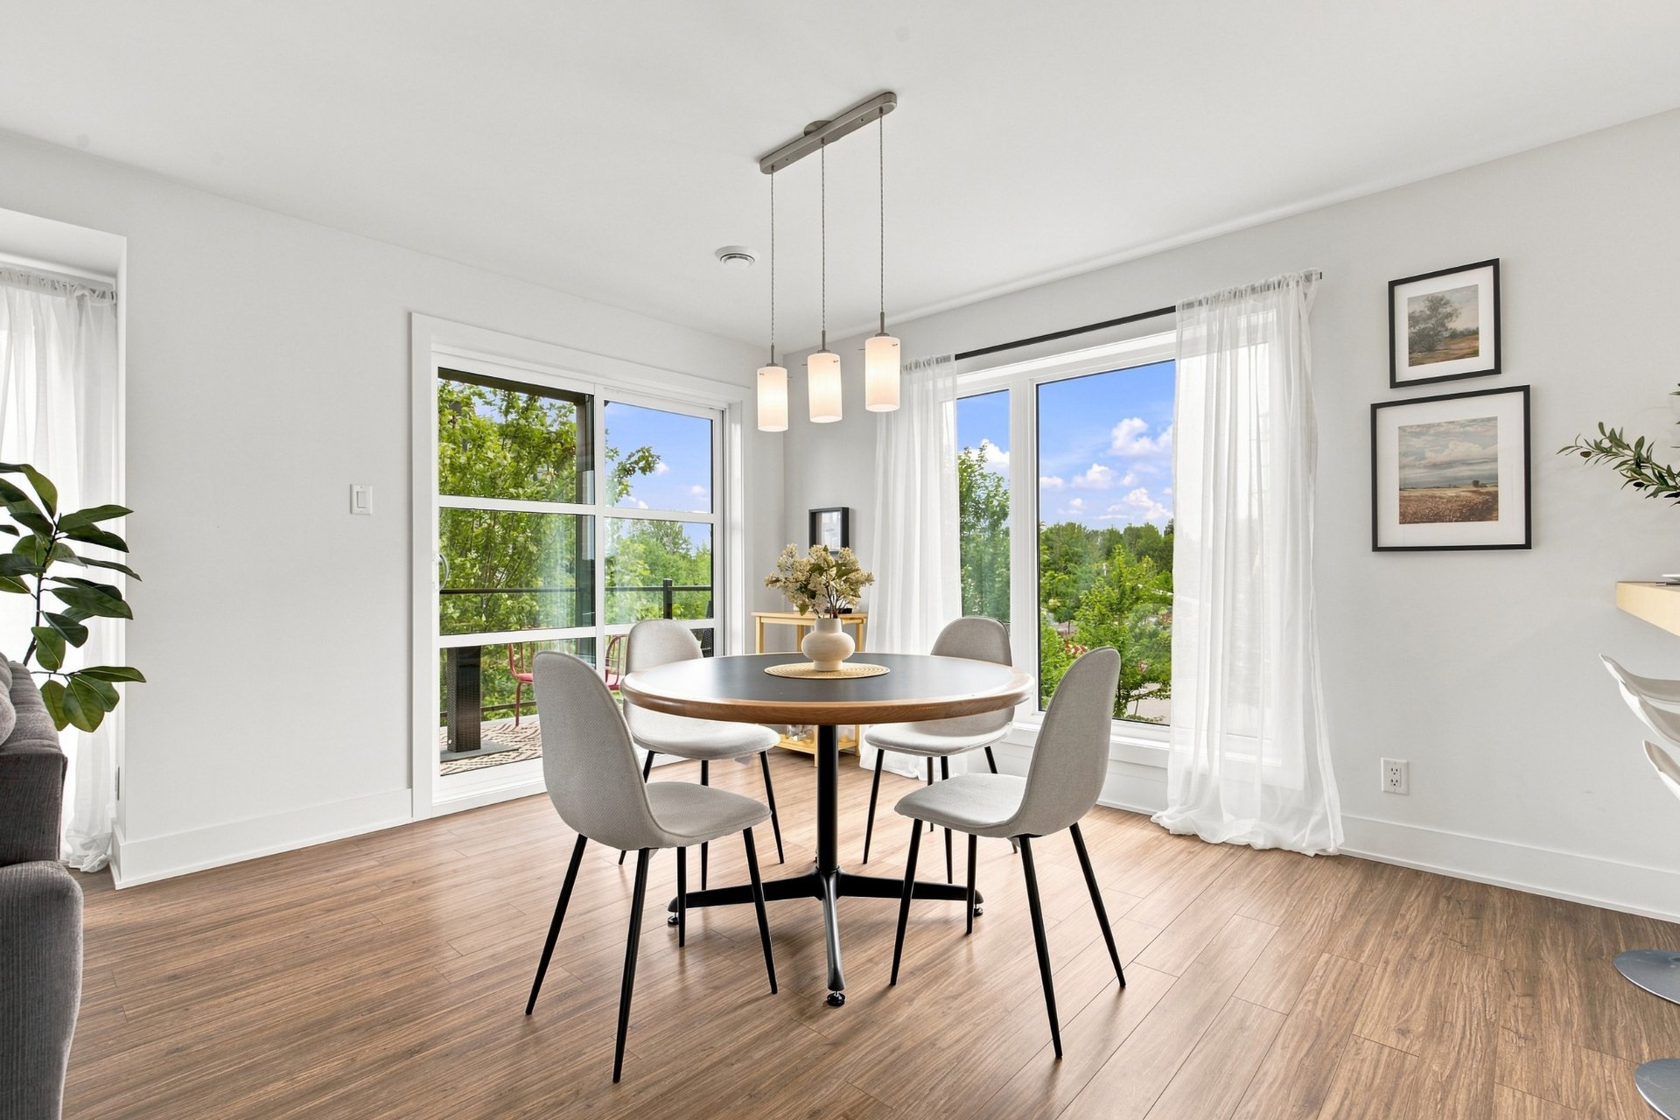
Dining room
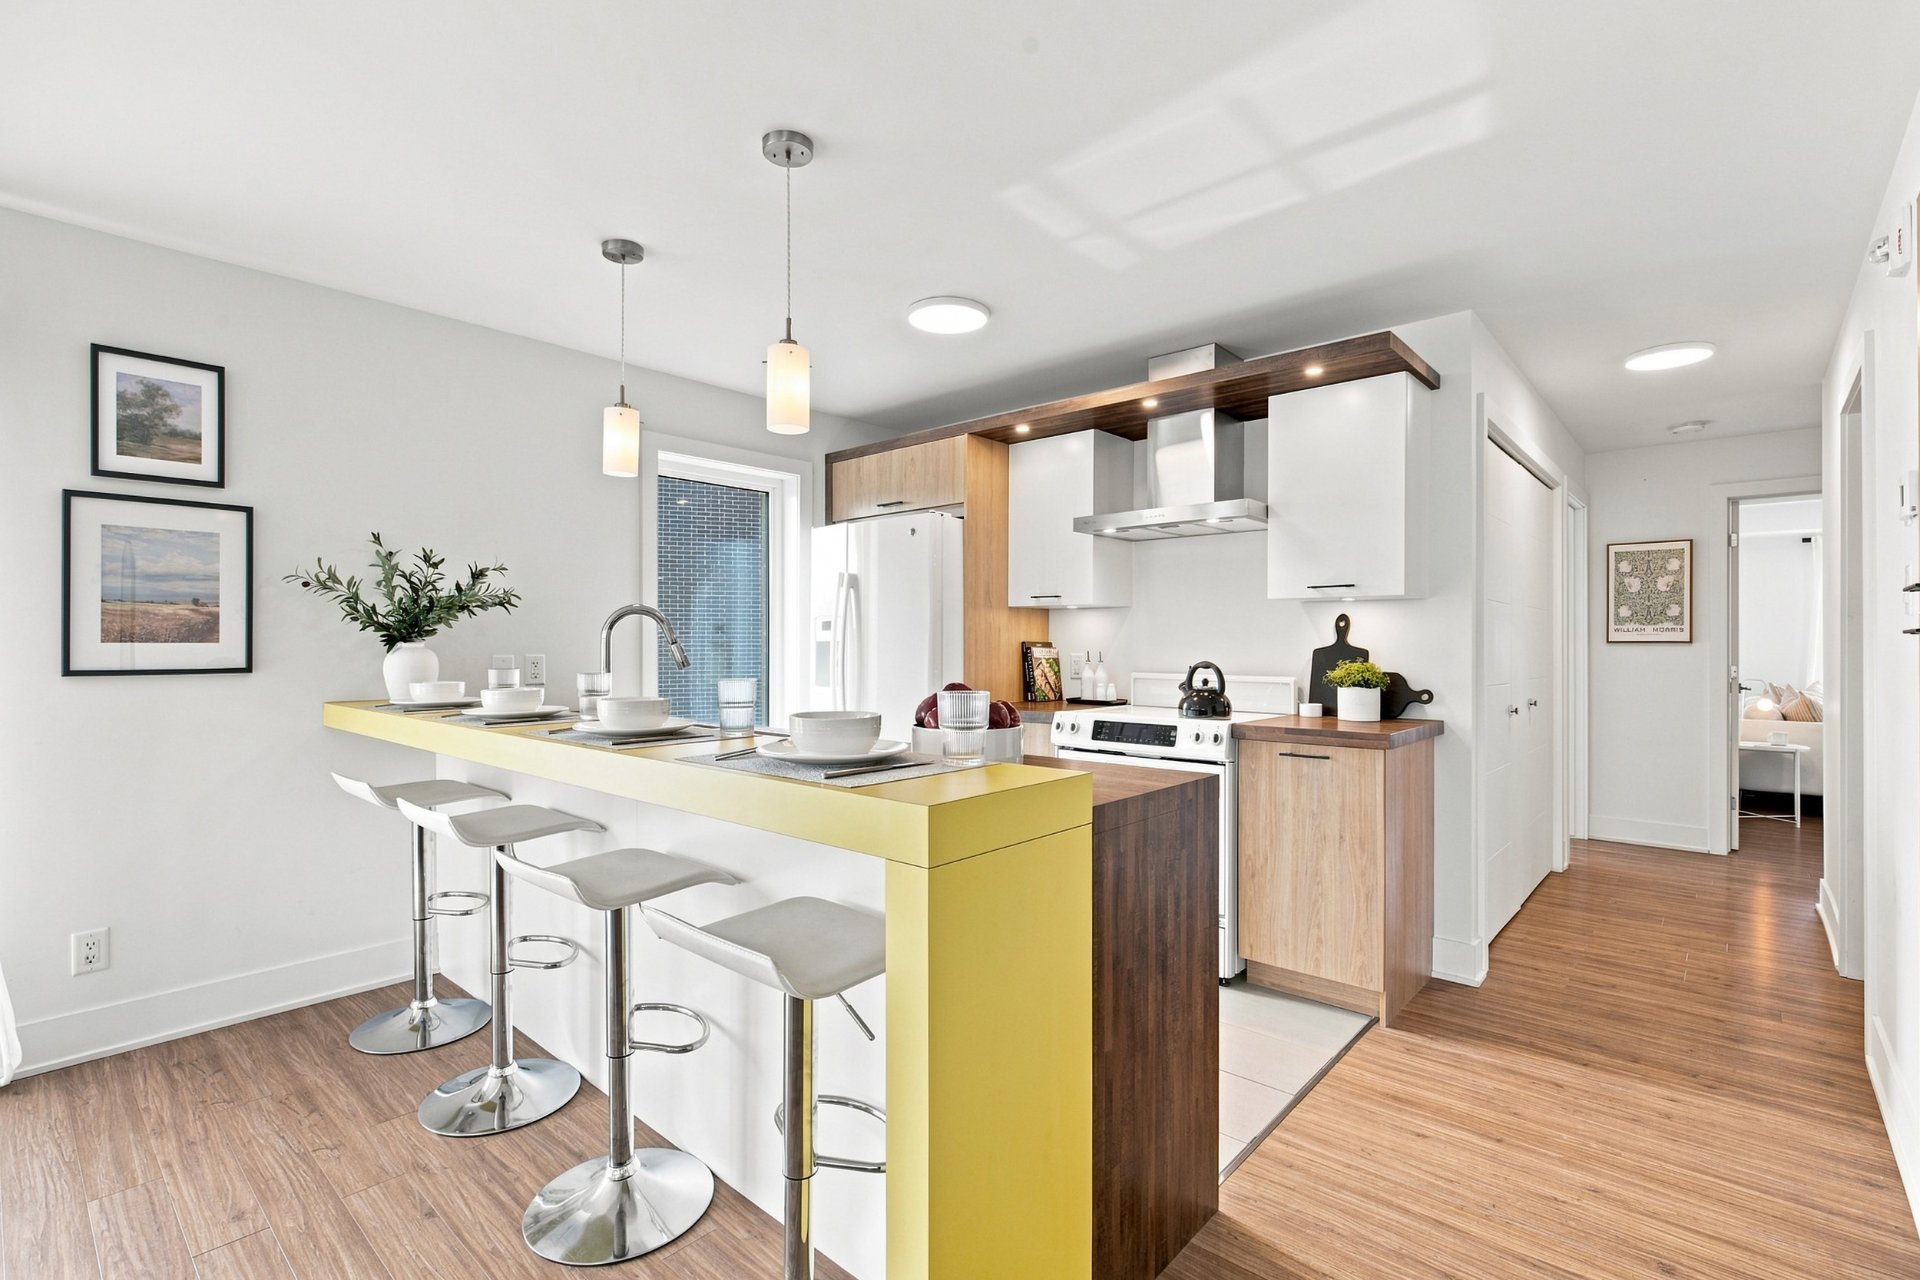
Dining room
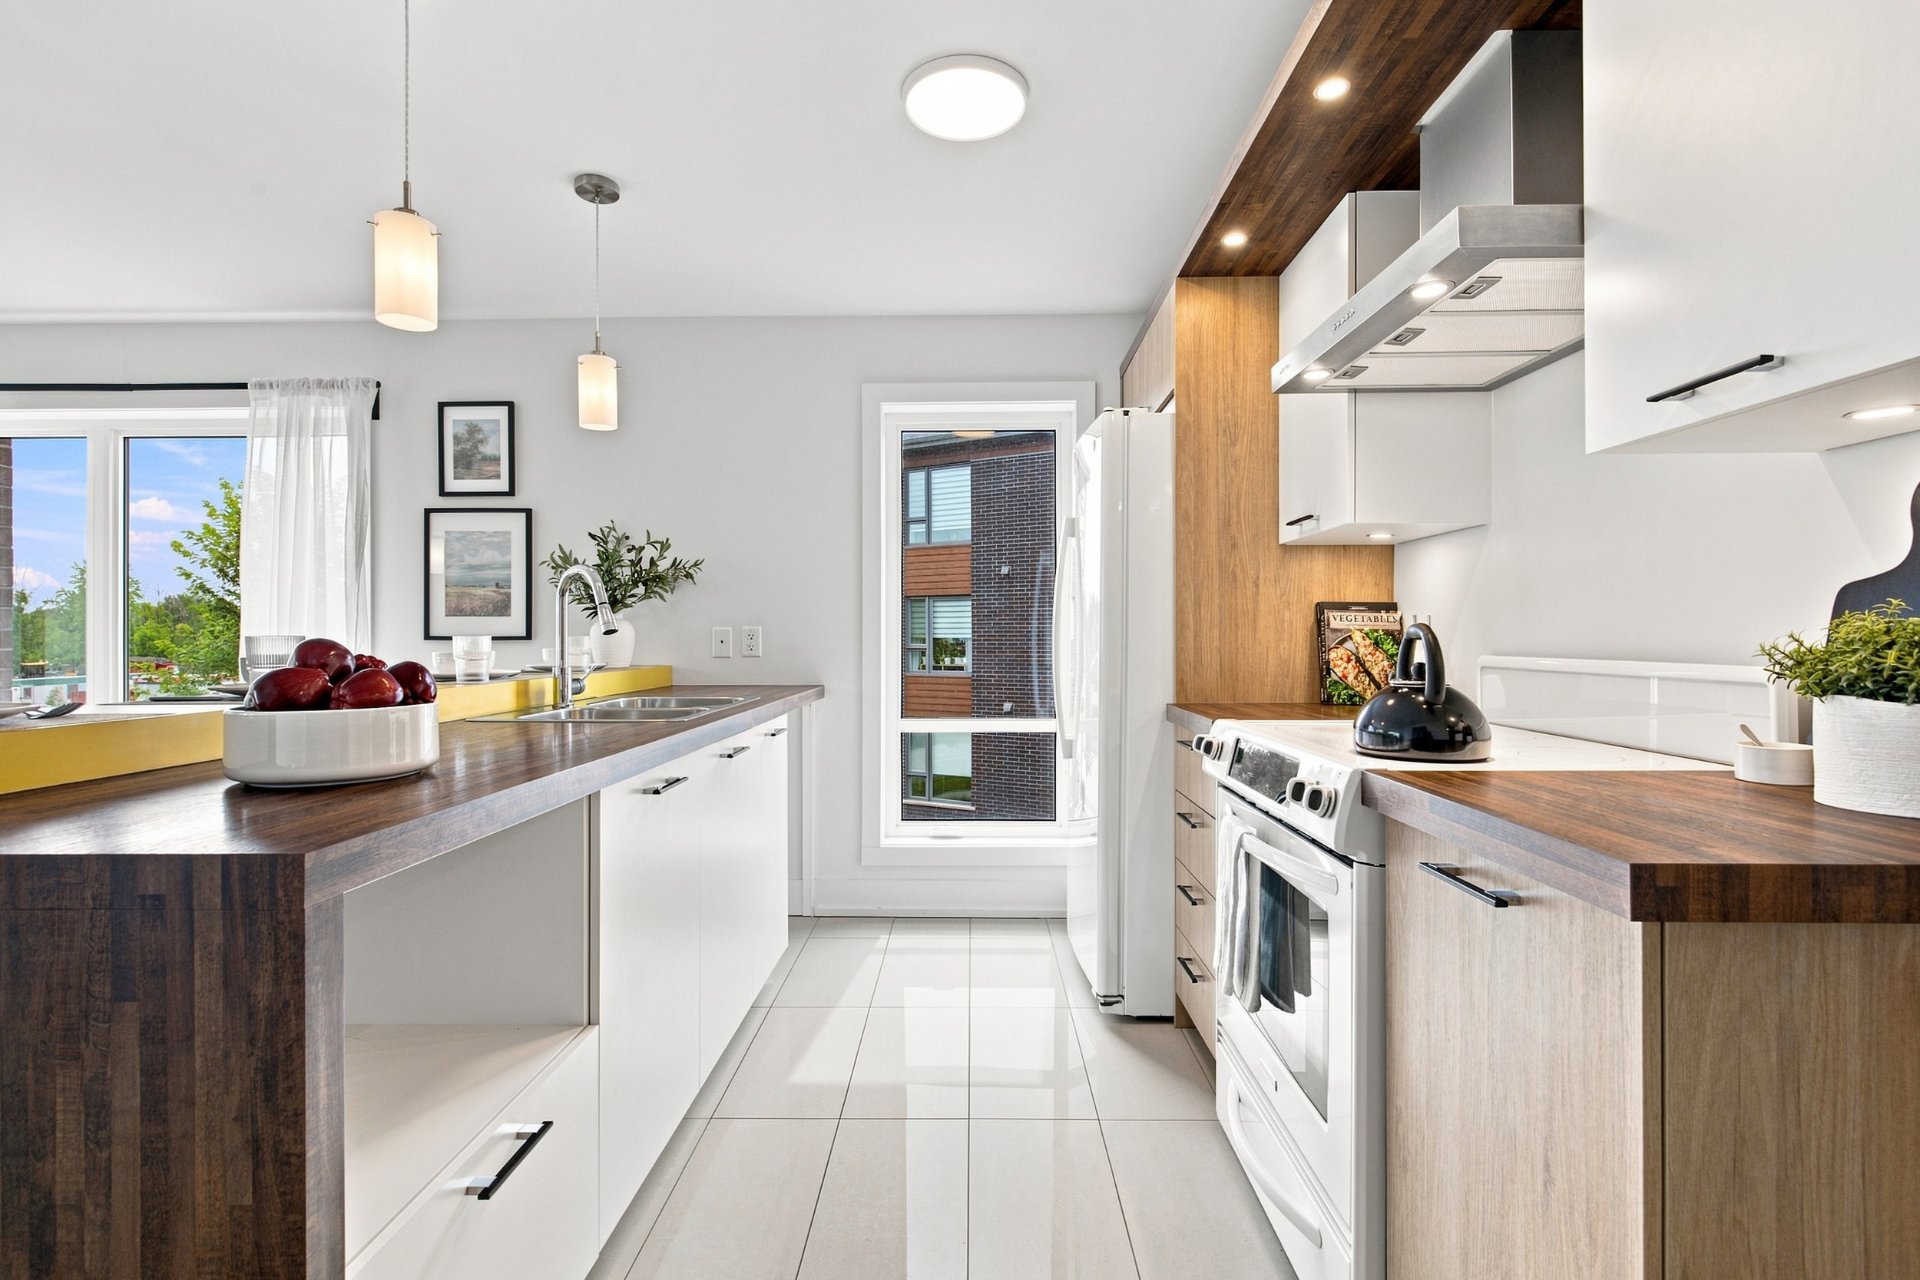
Dining room
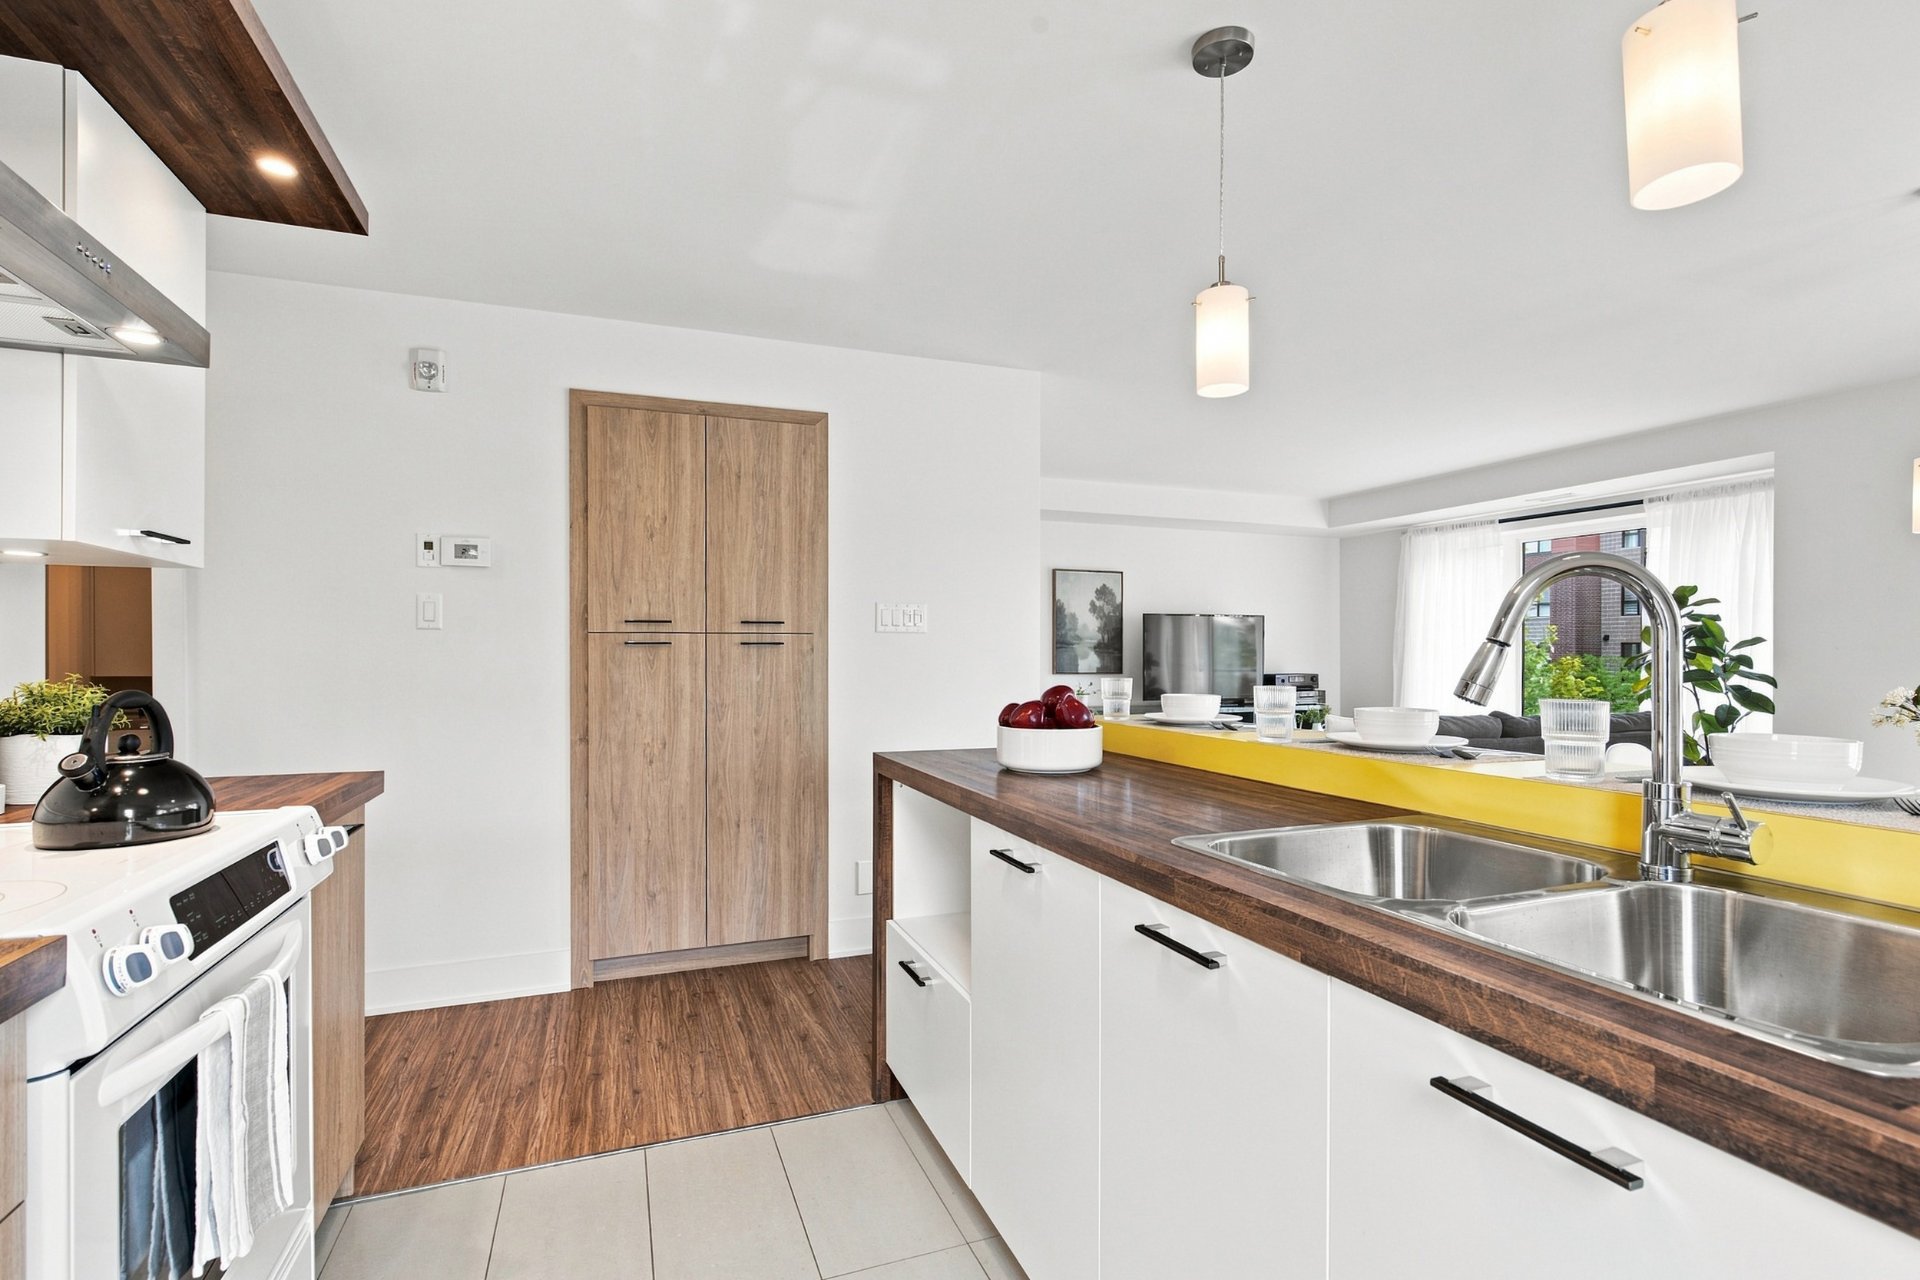
Kitchen
Kitchen
|
|
Description
Bright corner unit with windows on three sides, offering approx. 1,000 sq. ft. in sought-after Symbiocité. Open-concept living with 9-ft ceilings, 2 bedrooms, walk-in closet, spacious bathroom, excellent storage and covered balcony. Private indoor garage + outdoor parking, central heat pump and low condo fees of $285/month. Front and rear entrances. Steps from the Conservation Park and 11 km of trails. EXO bus at your door connects to Brossard and the REM; DIX30 just 6 km away. Well-managed co-ownership with Law 16 requirements and contingency fund in order.
Welcome to #302 at 450 avenue de la Belle-Dame, a bright,
spacious corner residence in sought-after Symbiocité, where
nature, comfort and connectivity come together beautifully.
With approx. 1,000 sq. ft., windows on three sides and 9-ft
ceilings, this 2-bedroom condo feels exceptionally open and
light-filled. Its thoughtful layout offers generous living
spaces, excellent storage and practical features that make
everyday life easy.
THE RESIDENCE
* Corner unit with windows on 3 sides
* Approx. 1,000 sq. ft. with 9-ft ceilings
* Spacious open-concept living and dining area
* Functional kitchen with generous counter space and storage
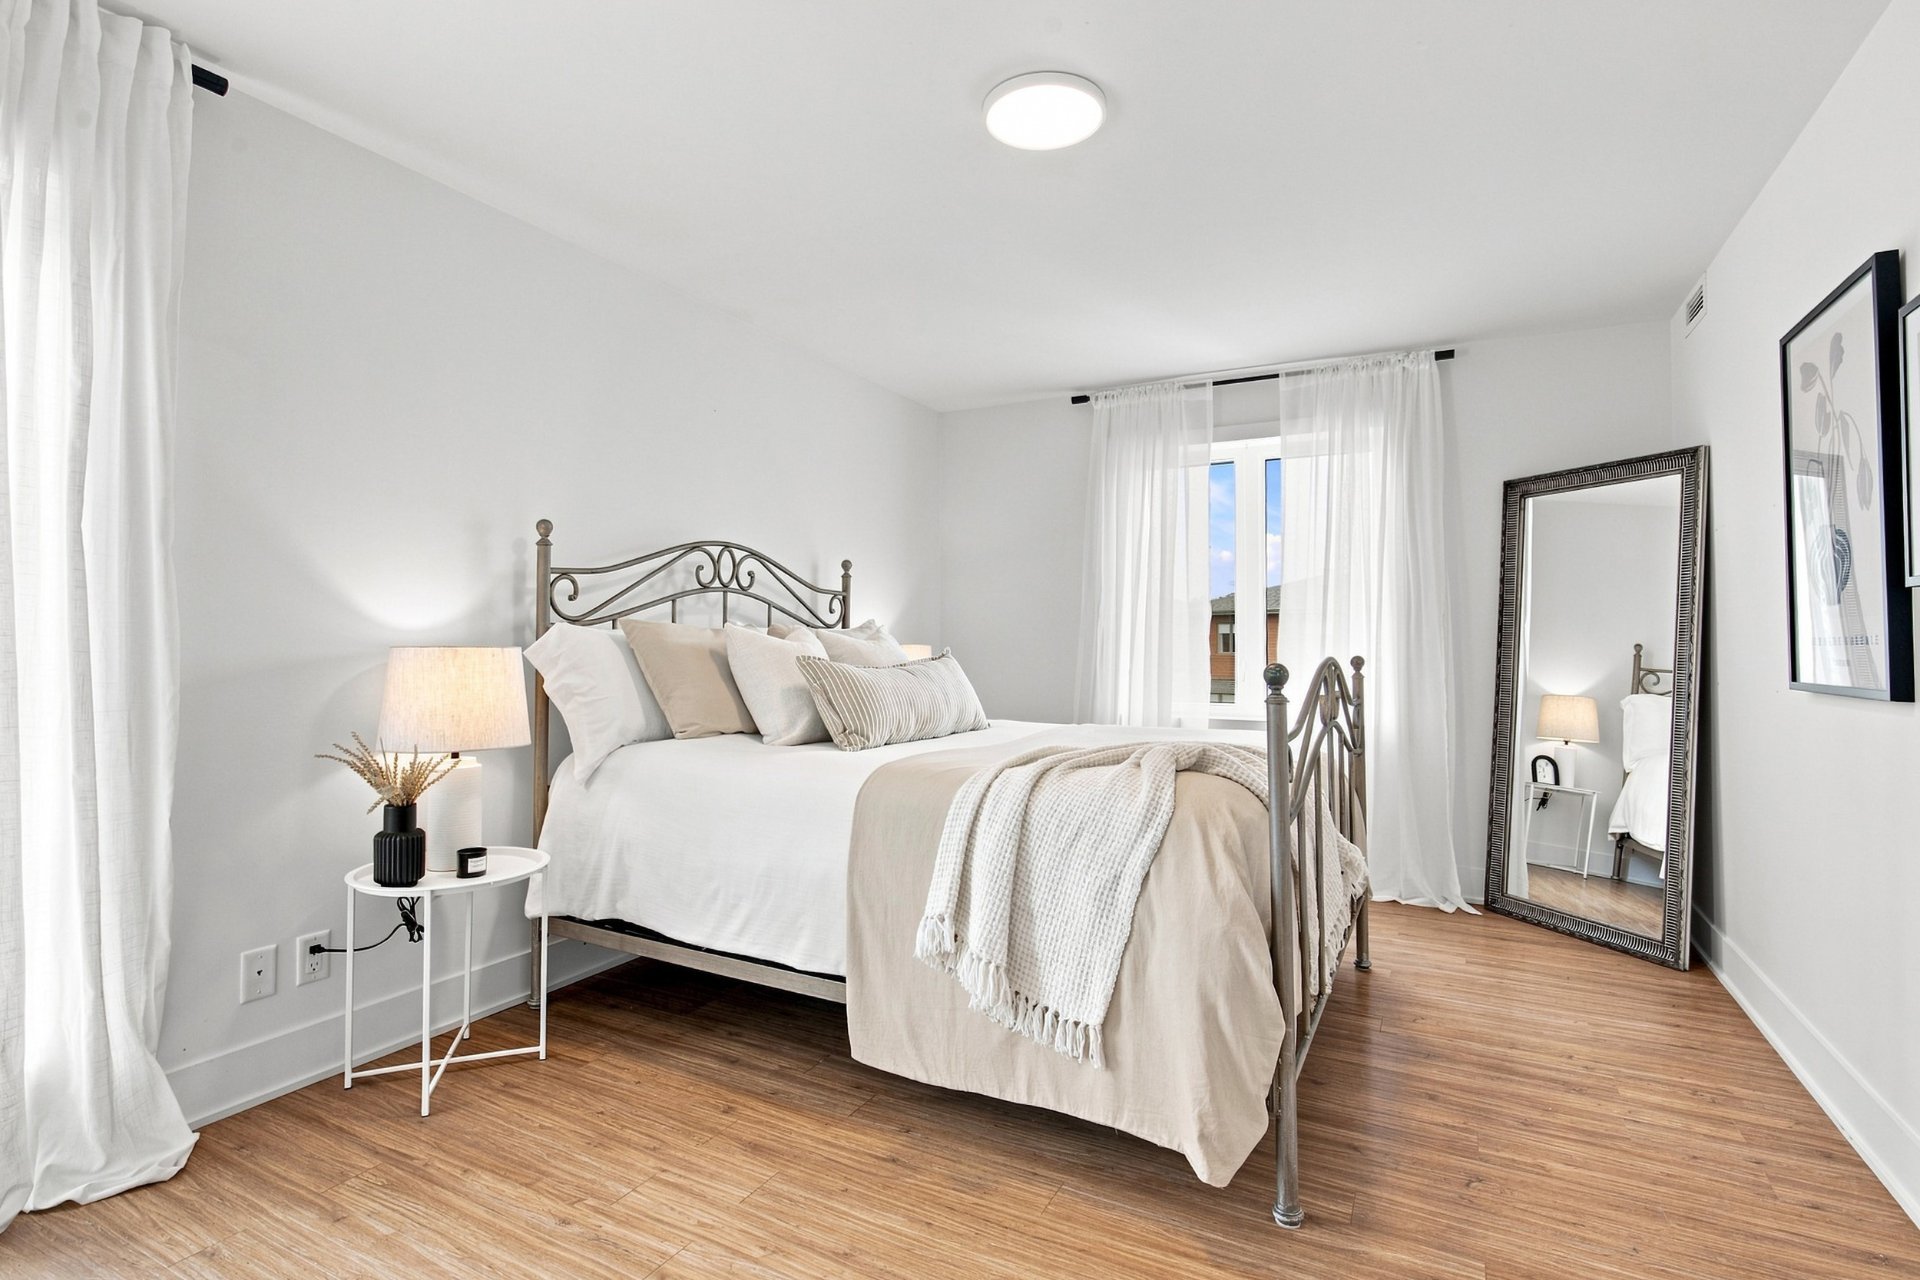
* 2 well-proportioned bedrooms
* Primary bedroom with walk-in closet
* Versatile 2nd bedroom, ideal for guests or home office
* Large bathroom with separate tub and glass shower
* Separate laundry area and excellent storage
* Central heat pump
* Private covered balcony
* Independent front and rear access
* Condo fees of only $285/month
PARKING & CO-OWNERSHIP
Private heated indoor garage integrated into the building +
2nd outdoor parking space for exclusive use, a valuable
combination for a 2-bedroom condo.
This intimate divided co-ownership has only 7 units and is
well maintained and managed. Law 16 requirements and the
contingency fund are in order, offering buyers additional
peace of mind.
NATURAL GAS
The property is connected to natural gas, offering the
possibility of a gas fireplace, gas stove and natural-gas
BBQ connection on the covered balcony.
NATURE AT YOUR DOORSTEP
An access point to the Marais Conservation Park is just
minutes away on foot, opening onto approx. 11 km of
multi-use trails for walking, running and cycling, plus
cross-country skiing and snowshoeing in winter.
The municipal arena is also within walking distance, with
skating, hockey and recreational activities.
CONNECTED TO EVERYTHING
* Marché des Jardiniers: approx. 1.5 km
* Destination La Prairie: approx. 4 km
* DIX30: approx. 6 km
* Schools, daycares and parks nearby
* Easy access to major highways
An EXO bus stop is literally at your doorstep, connecting
to Brossard, the REM and the South Shore network for
convenient access toward Montreal.
Symbiocité offers a rare balance: everyday convenience
without giving up space, calm and nature. The neighbourhood
is peaceful, beautifully maintained and well serviced by
the city, including snow removal.
Walk the trails, leave the car in the garage, catch the bus
at your door or simply enjoy a quiet evening on the covered
balcony.
A remarkably complete property offering space, light,
comfort and quality of life.
spacious corner residence in sought-after Symbiocité, where
nature, comfort and connectivity come together beautifully.
With approx. 1,000 sq. ft., windows on three sides and 9-ft
ceilings, this 2-bedroom condo feels exceptionally open and
light-filled. Its thoughtful layout offers generous living
spaces, excellent storage and practical features that make
everyday life easy.
THE RESIDENCE
* Corner unit with windows on 3 sides
* Approx. 1,000 sq. ft. with 9-ft ceilings
* Spacious open-concept living and dining area
* Functional kitchen with generous counter space and storage
* 2 well-proportioned bedrooms
* Primary bedroom with walk-in closet
* Versatile 2nd bedroom, ideal for guests or home office
* Large bathroom with separate tub and glass shower
* Separate laundry area and excellent storage
* Central heat pump
* Private covered balcony
* Independent front and rear access
* Condo fees of only $285/month
PARKING & CO-OWNERSHIP
Private heated indoor garage integrated into the building +
2nd outdoor parking space for exclusive use, a valuable
combination for a 2-bedroom condo.
This intimate divided co-ownership has only 7 units and is
well maintained and managed. Law 16 requirements and the
contingency fund are in order, offering buyers additional
peace of mind.
NATURAL GAS
The property is connected to natural gas, offering the
possibility of a gas fireplace, gas stove and natural-gas
BBQ connection on the covered balcony.
NATURE AT YOUR DOORSTEP
An access point to the Marais Conservation Park is just
minutes away on foot, opening onto approx. 11 km of
multi-use trails for walking, running and cycling, plus
cross-country skiing and snowshoeing in winter.
The municipal arena is also within walking distance, with
skating, hockey and recreational activities.
CONNECTED TO EVERYTHING
* Marché des Jardiniers: approx. 1.5 km
* Destination La Prairie: approx. 4 km
* DIX30: approx. 6 km
* Schools, daycares and parks nearby
* Easy access to major highways
An EXO bus stop is literally at your doorstep, connecting
to Brossard, the REM and the South Shore network for
convenient access toward Montreal.
Symbiocité offers a rare balance: everyday convenience
without giving up space, calm and nature. The neighbourhood
is peaceful, beautifully maintained and well serviced by
the city, including snow removal.
Walk the trails, leave the car in the garage, catch the bus
at your door or simply enjoy a quiet evening on the covered
balcony.
A remarkably complete property offering space, light,
comfort and quality of life.
Inclusions: Refrigerator, stove, washer.
Exclusions : N/A
| BUILDING | |
|---|---|
| Type | Apartment |
| Style | Semi-detached |
| Dimensions | 0x0 |
| Lot Size | 0 |
| EXPENSES | |
|---|---|
| Co-ownership fees | $ 3420 / year |
| Municipal Taxes (2026) | $ 3017 / year |
| School taxes (2026) | $ 267 / year |
|
ROOM DETAILS |
|||
|---|---|---|---|
| Room | Dimensions | Level | Flooring |
| Hallway | 10.2 x 3.5 P | 3rd Floor | Ceramic and laminate |
| Primary bedroom | 16.8 x 11 P | 3rd Floor | Floating floor |
| Bedroom | 13.3 x 10.1 P | 3rd Floor | Floating floor |
| Bathroom | 9.5 x 8.7 P | 3rd Floor | Ceramic tiles |
| Hallway | 12.3 x 3.5 P | 3rd Floor | Floating floor |
| Kitchen | 9.3 x 14.11 P | 3rd Floor | Ceramic tiles |
| Dining room | 12 x 9.7 P | 3rd Floor | Floating floor |
| Living room | 13.11 x 11.10 P | 3rd Floor | Floating floor |
| Walk-in closet | 6.5 x 5.7 P | 3rd Floor | Floating floor |
| Mechanical room / storage | 5.6 x 8.7 P | 3rd Floor | Ceramic tiles |
| Laundry room | 5.6 x 6.5 P | 3rd Floor | Floating floor |
|
CHARACTERISTICS |
|
|---|---|
| Driveway | Asphalt |
| Garage | Attached, Fitted, Heated, Single width |
| Equipment available | Central heat pump, Entry phone, Private balcony, Ventilation system |
| Parking | Garage, Outdoor |
| Sewage system | Municipal sewer |
| Water supply | Municipality |
| Zoning | Residential |
| Bathroom / Washroom | Seperate shower |