6510 Rue Louis Hémon, Montréal (Rosemont, QC H2G2K9 $1,069,000
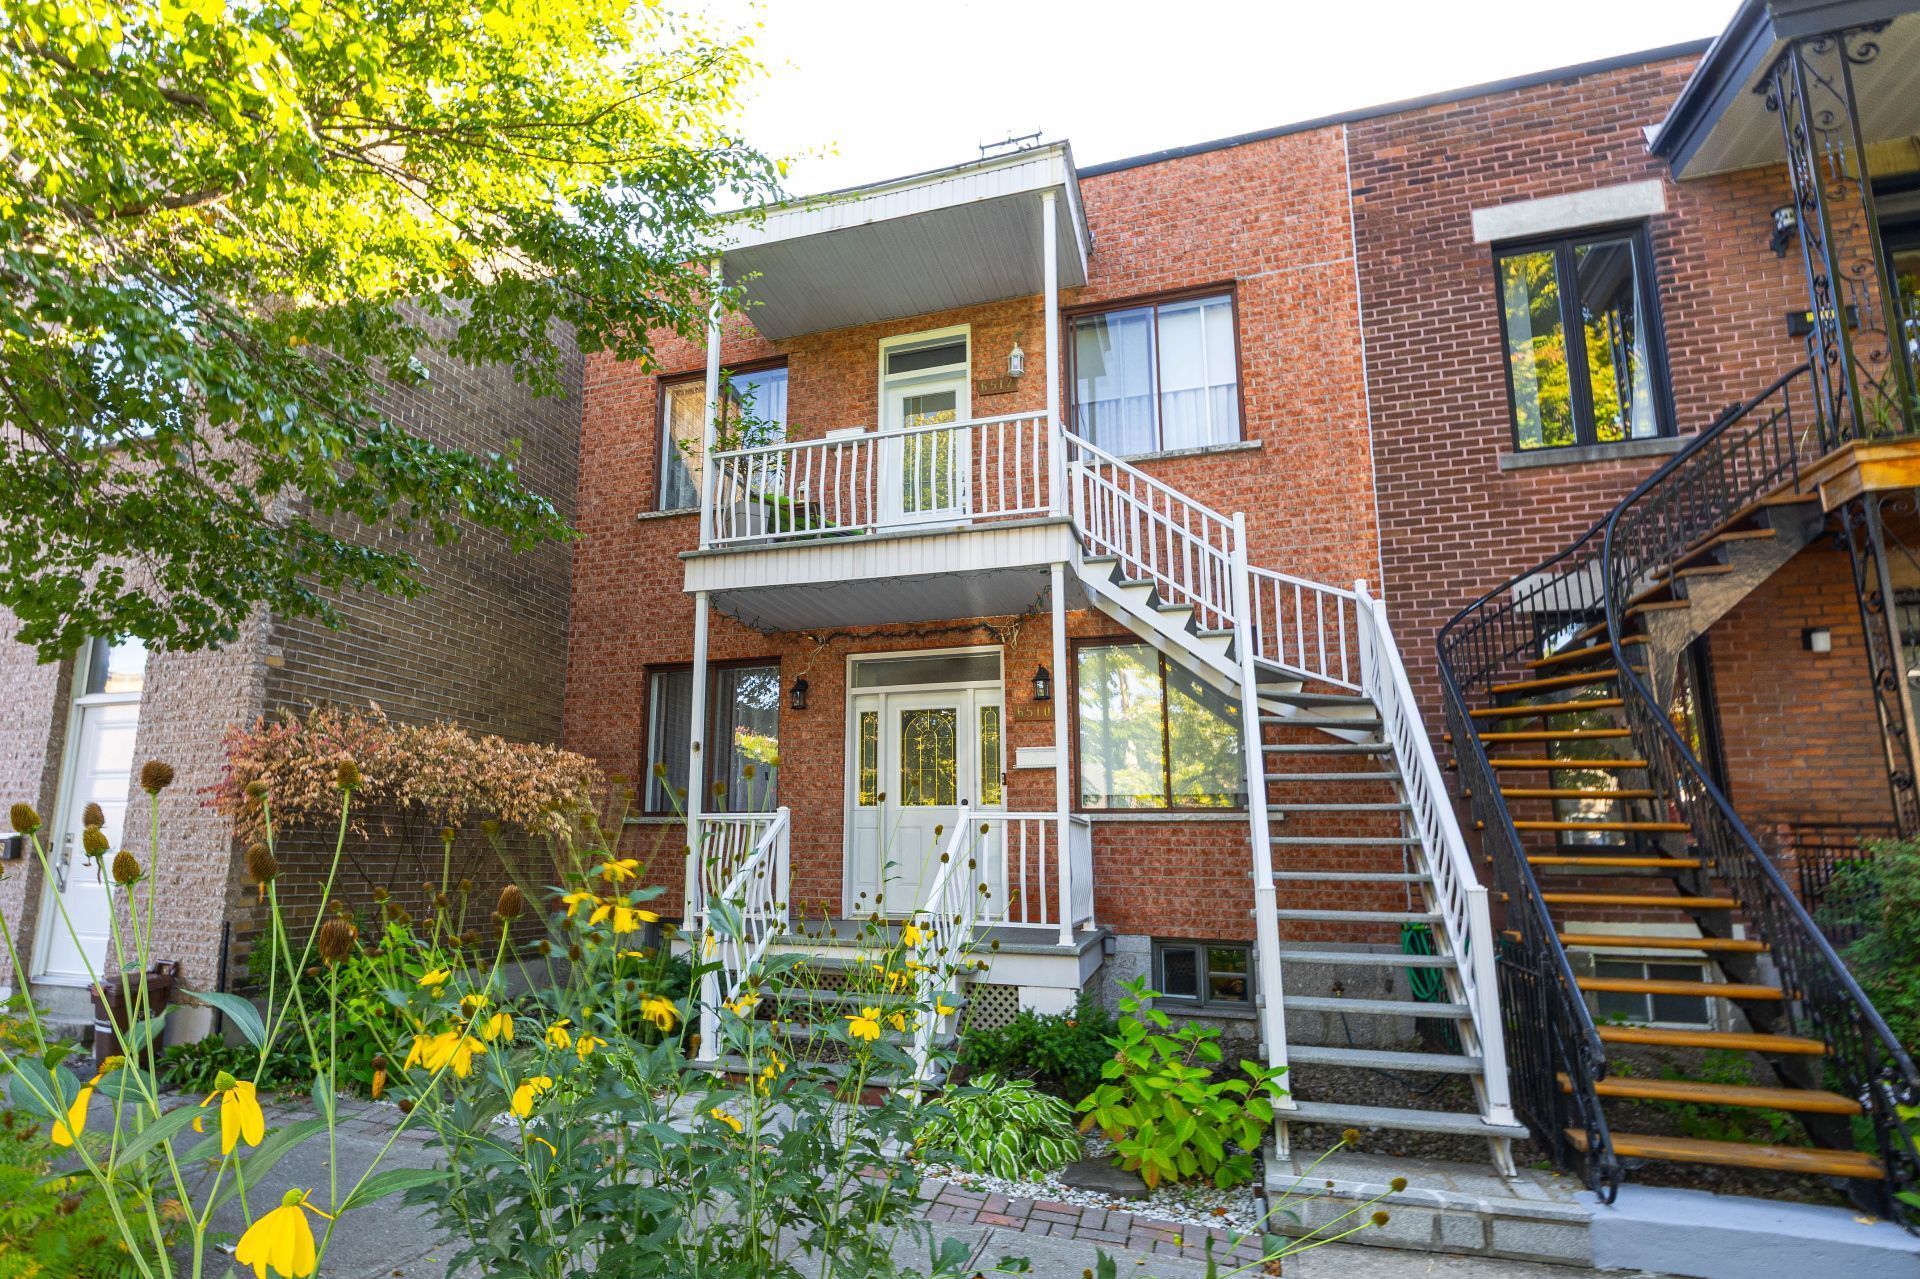
Frontage
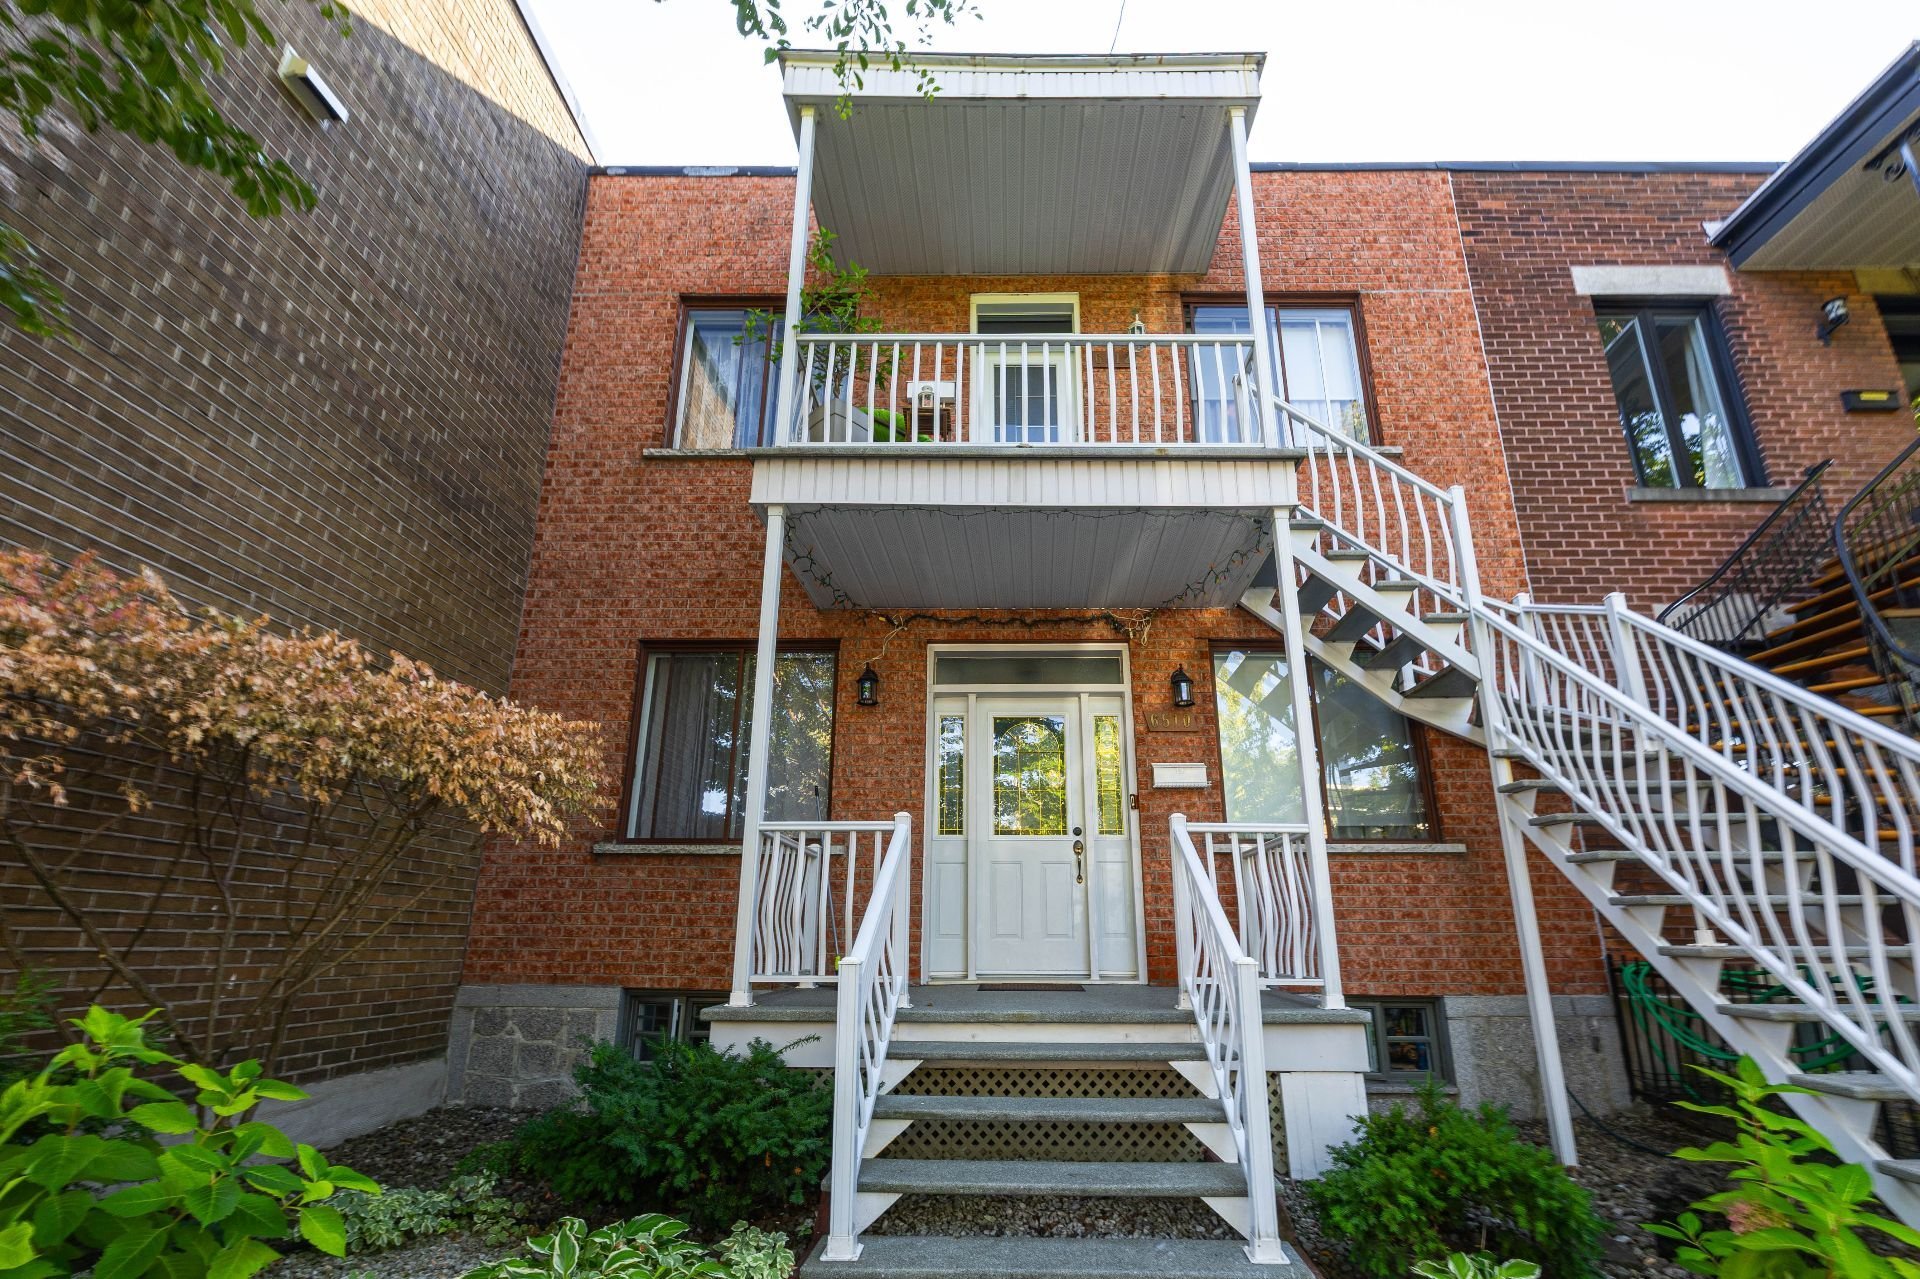
Frontage
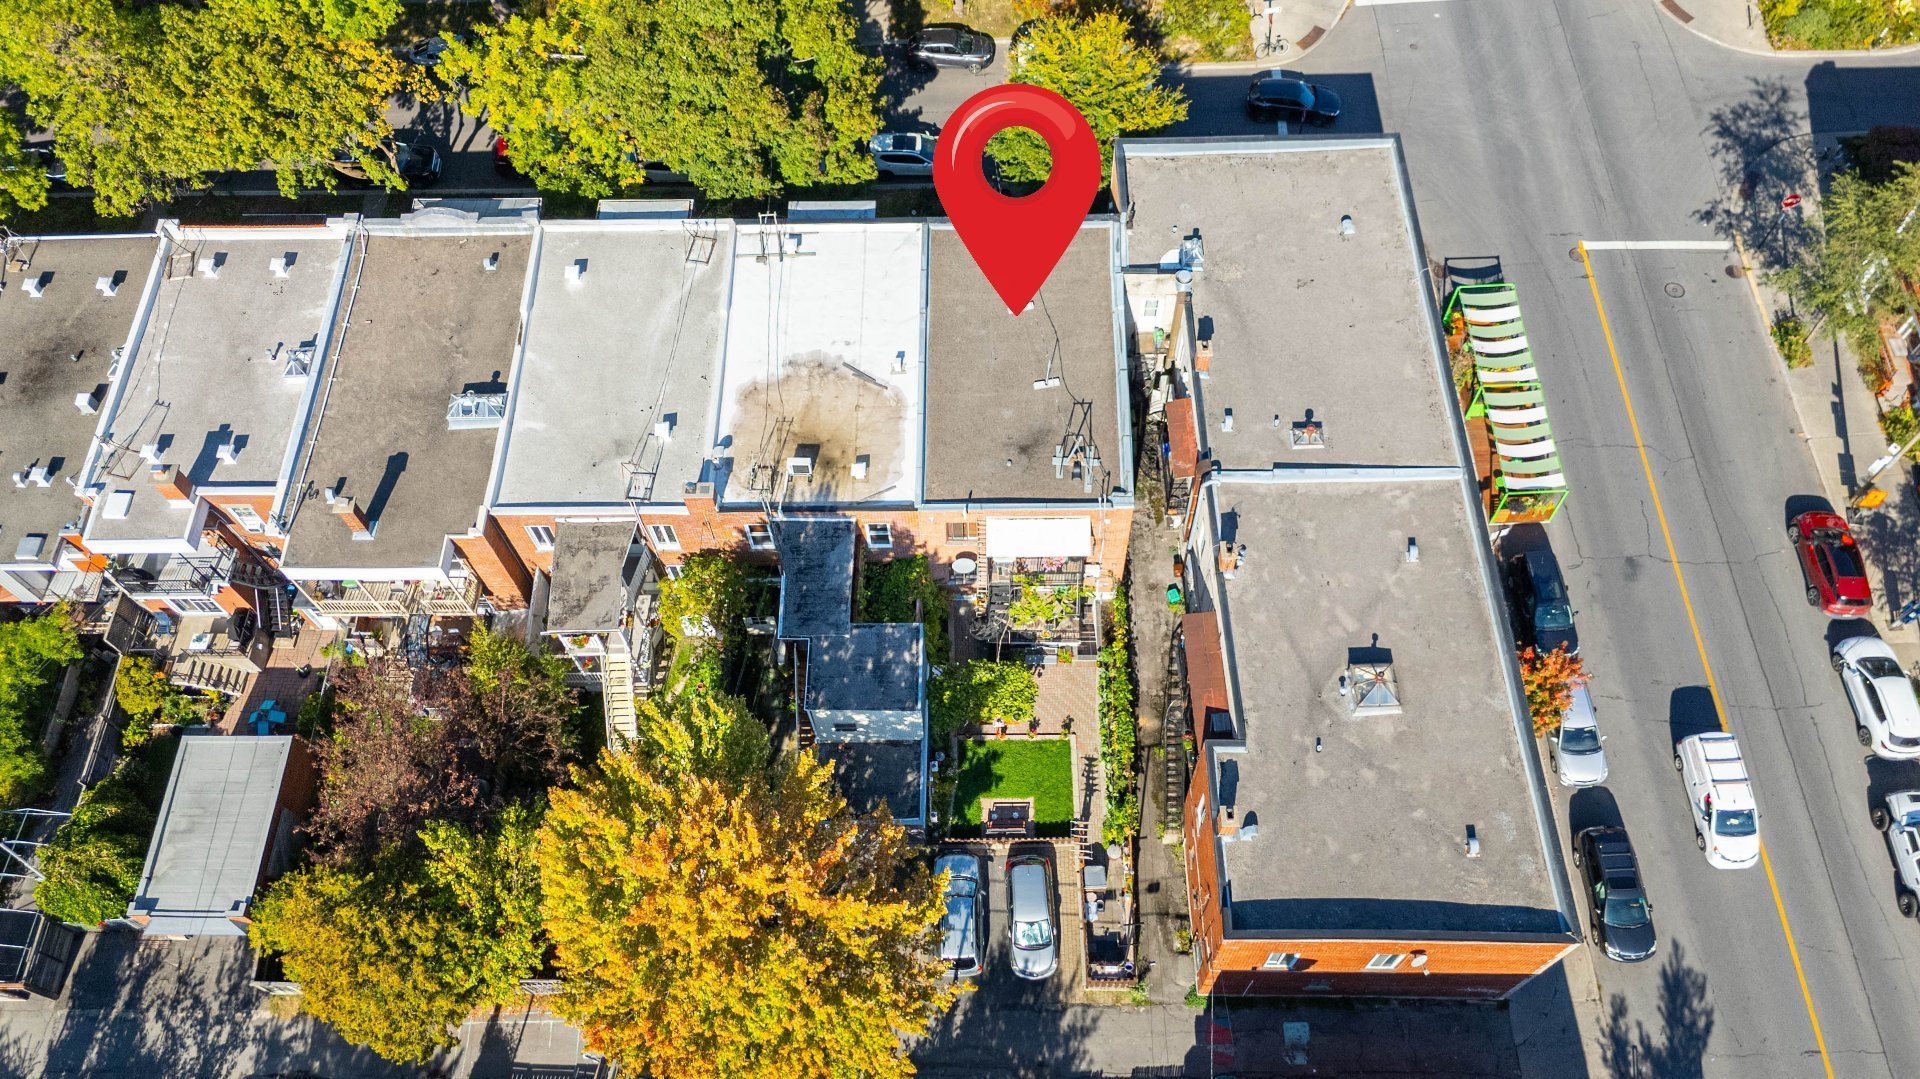
Aerial photo
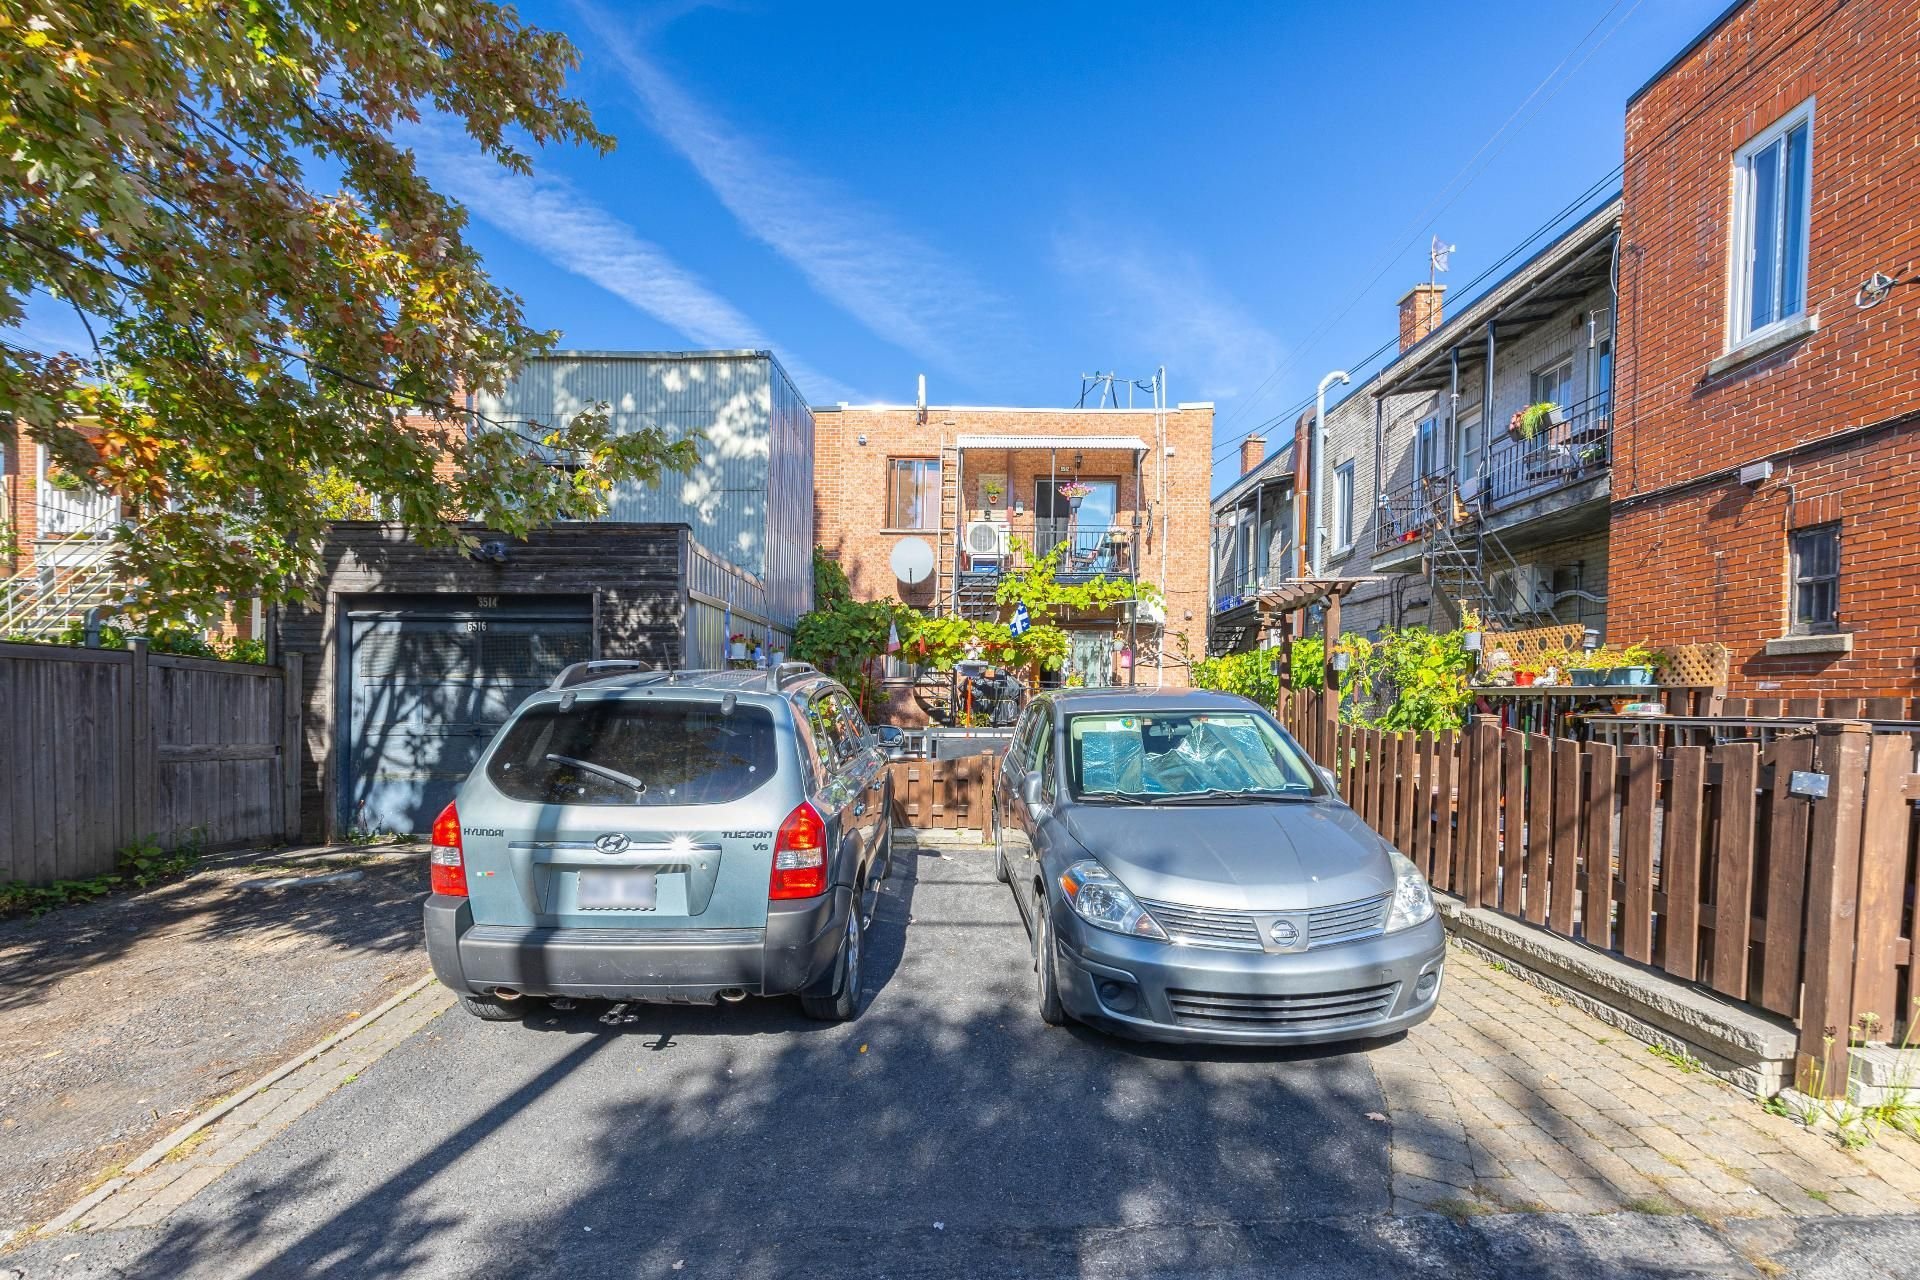
Parking
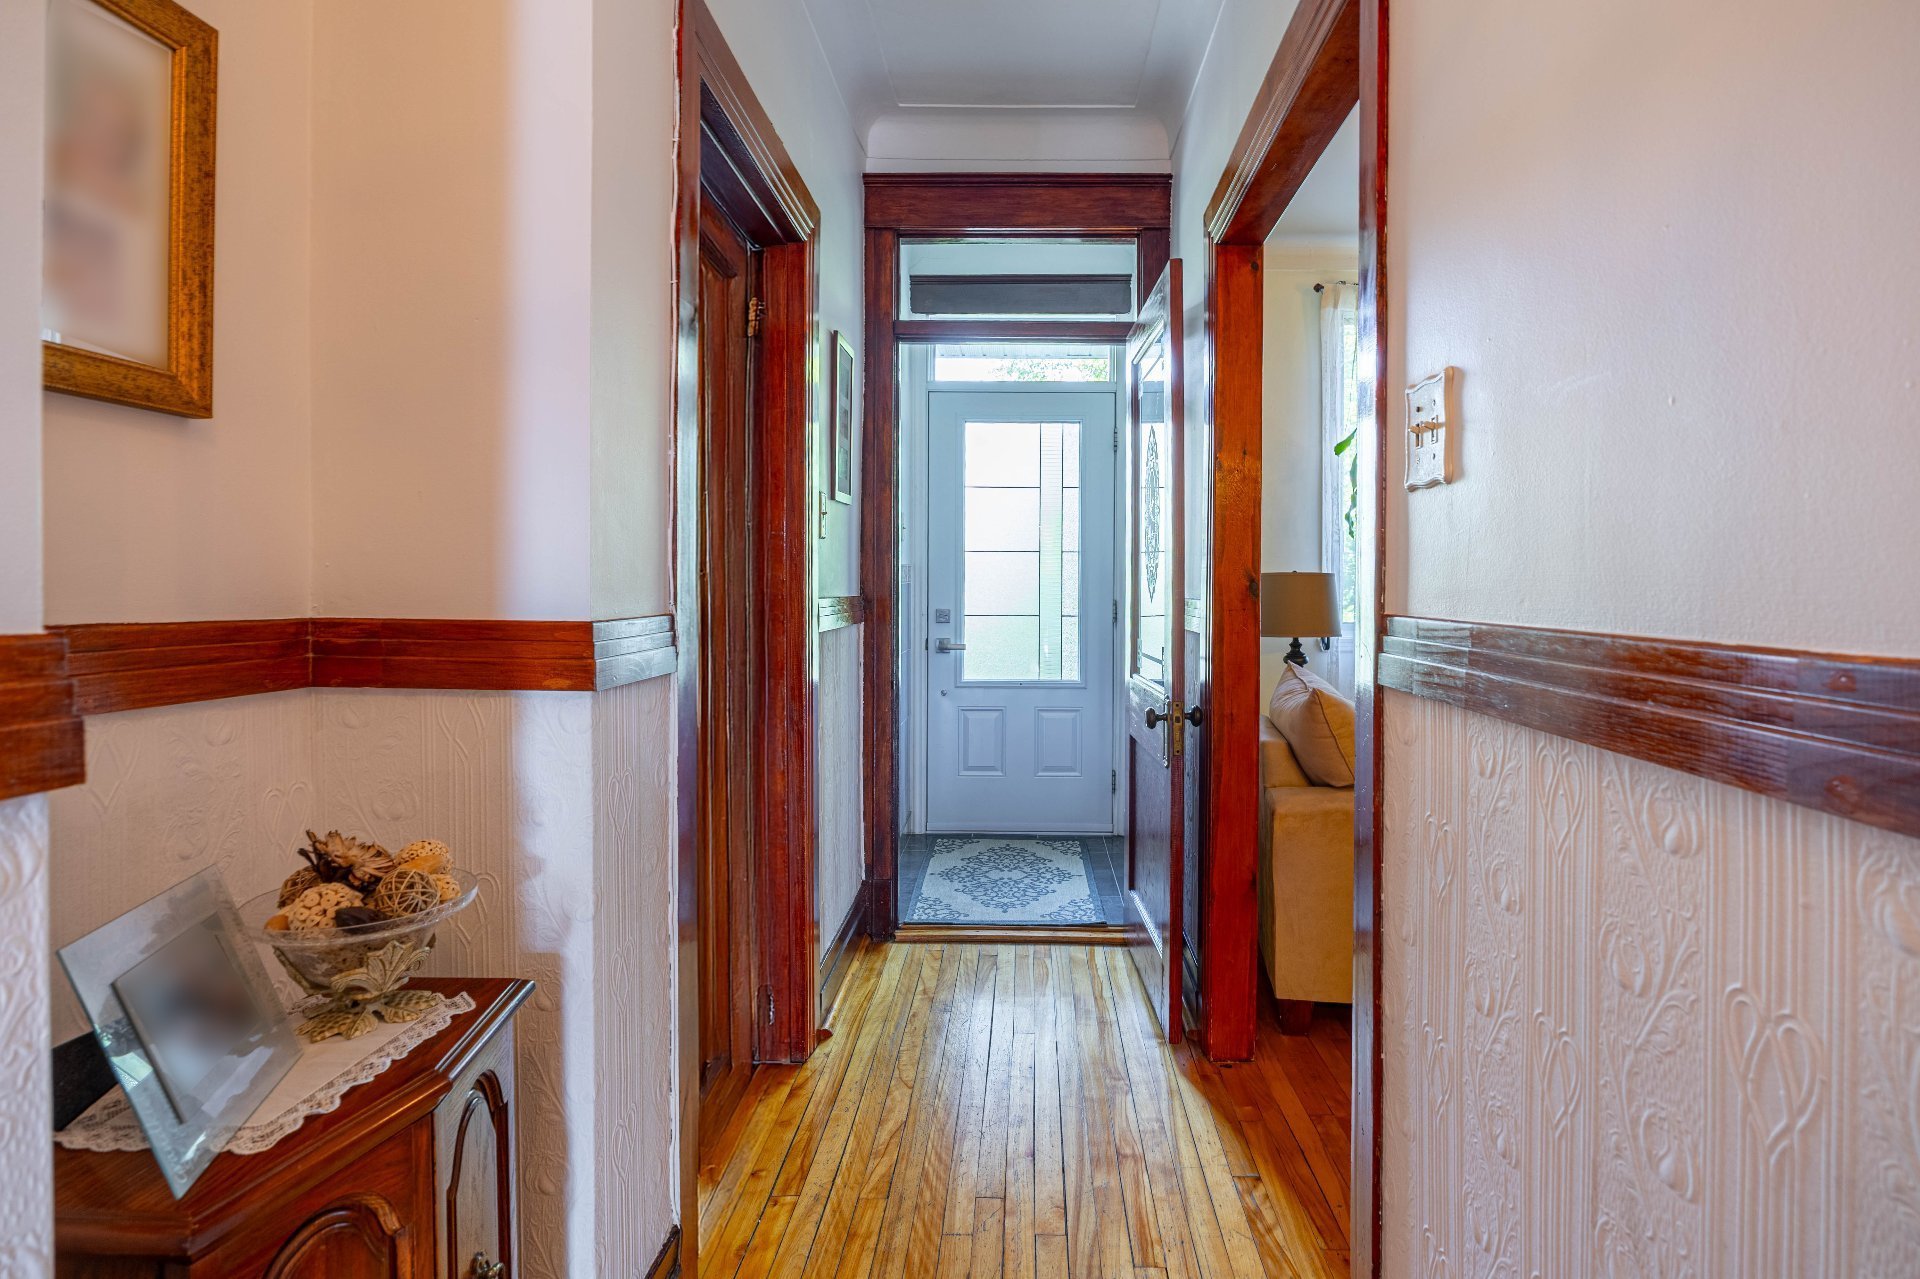
Exterior entrance
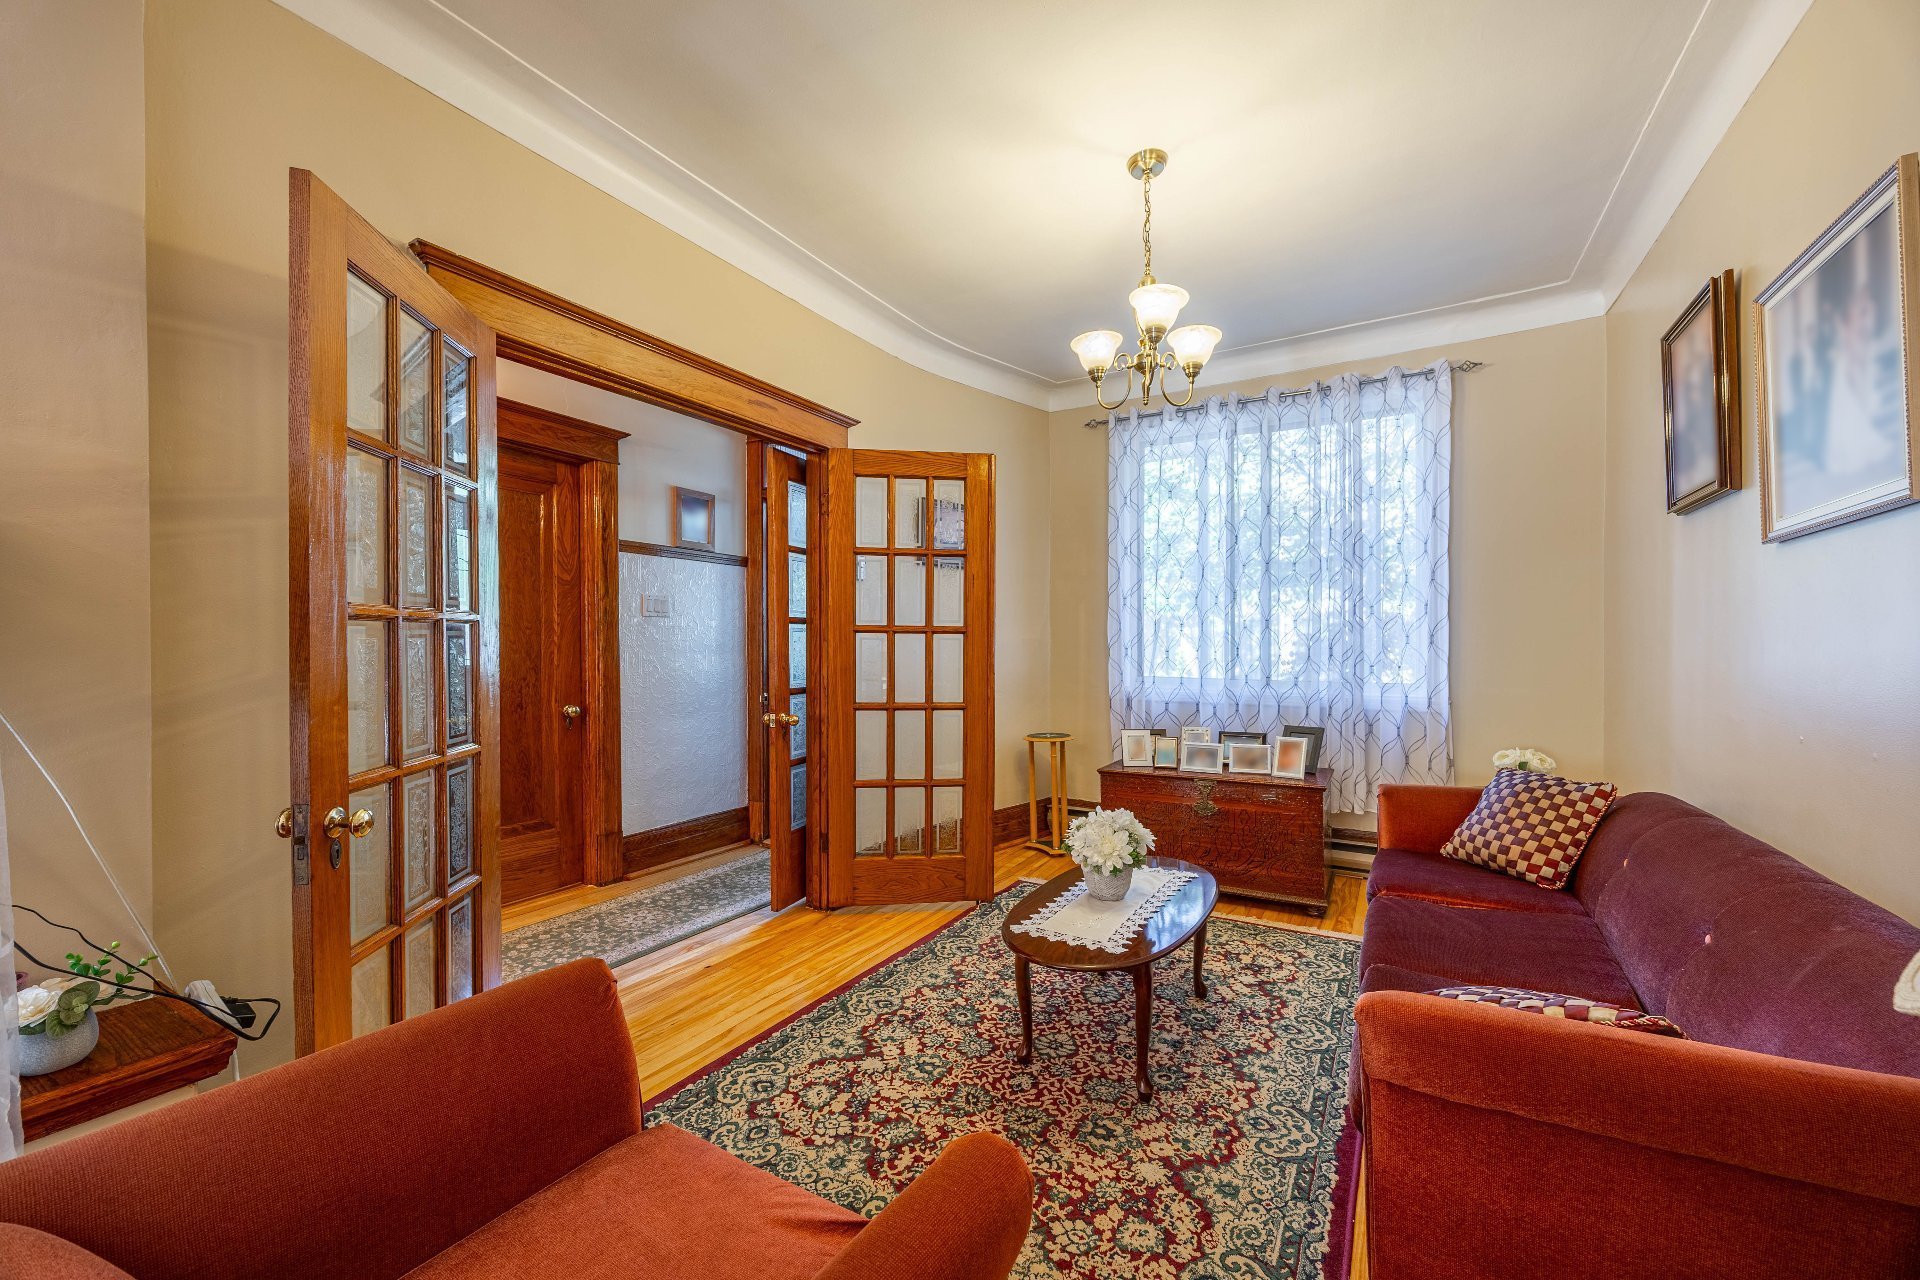
Living room
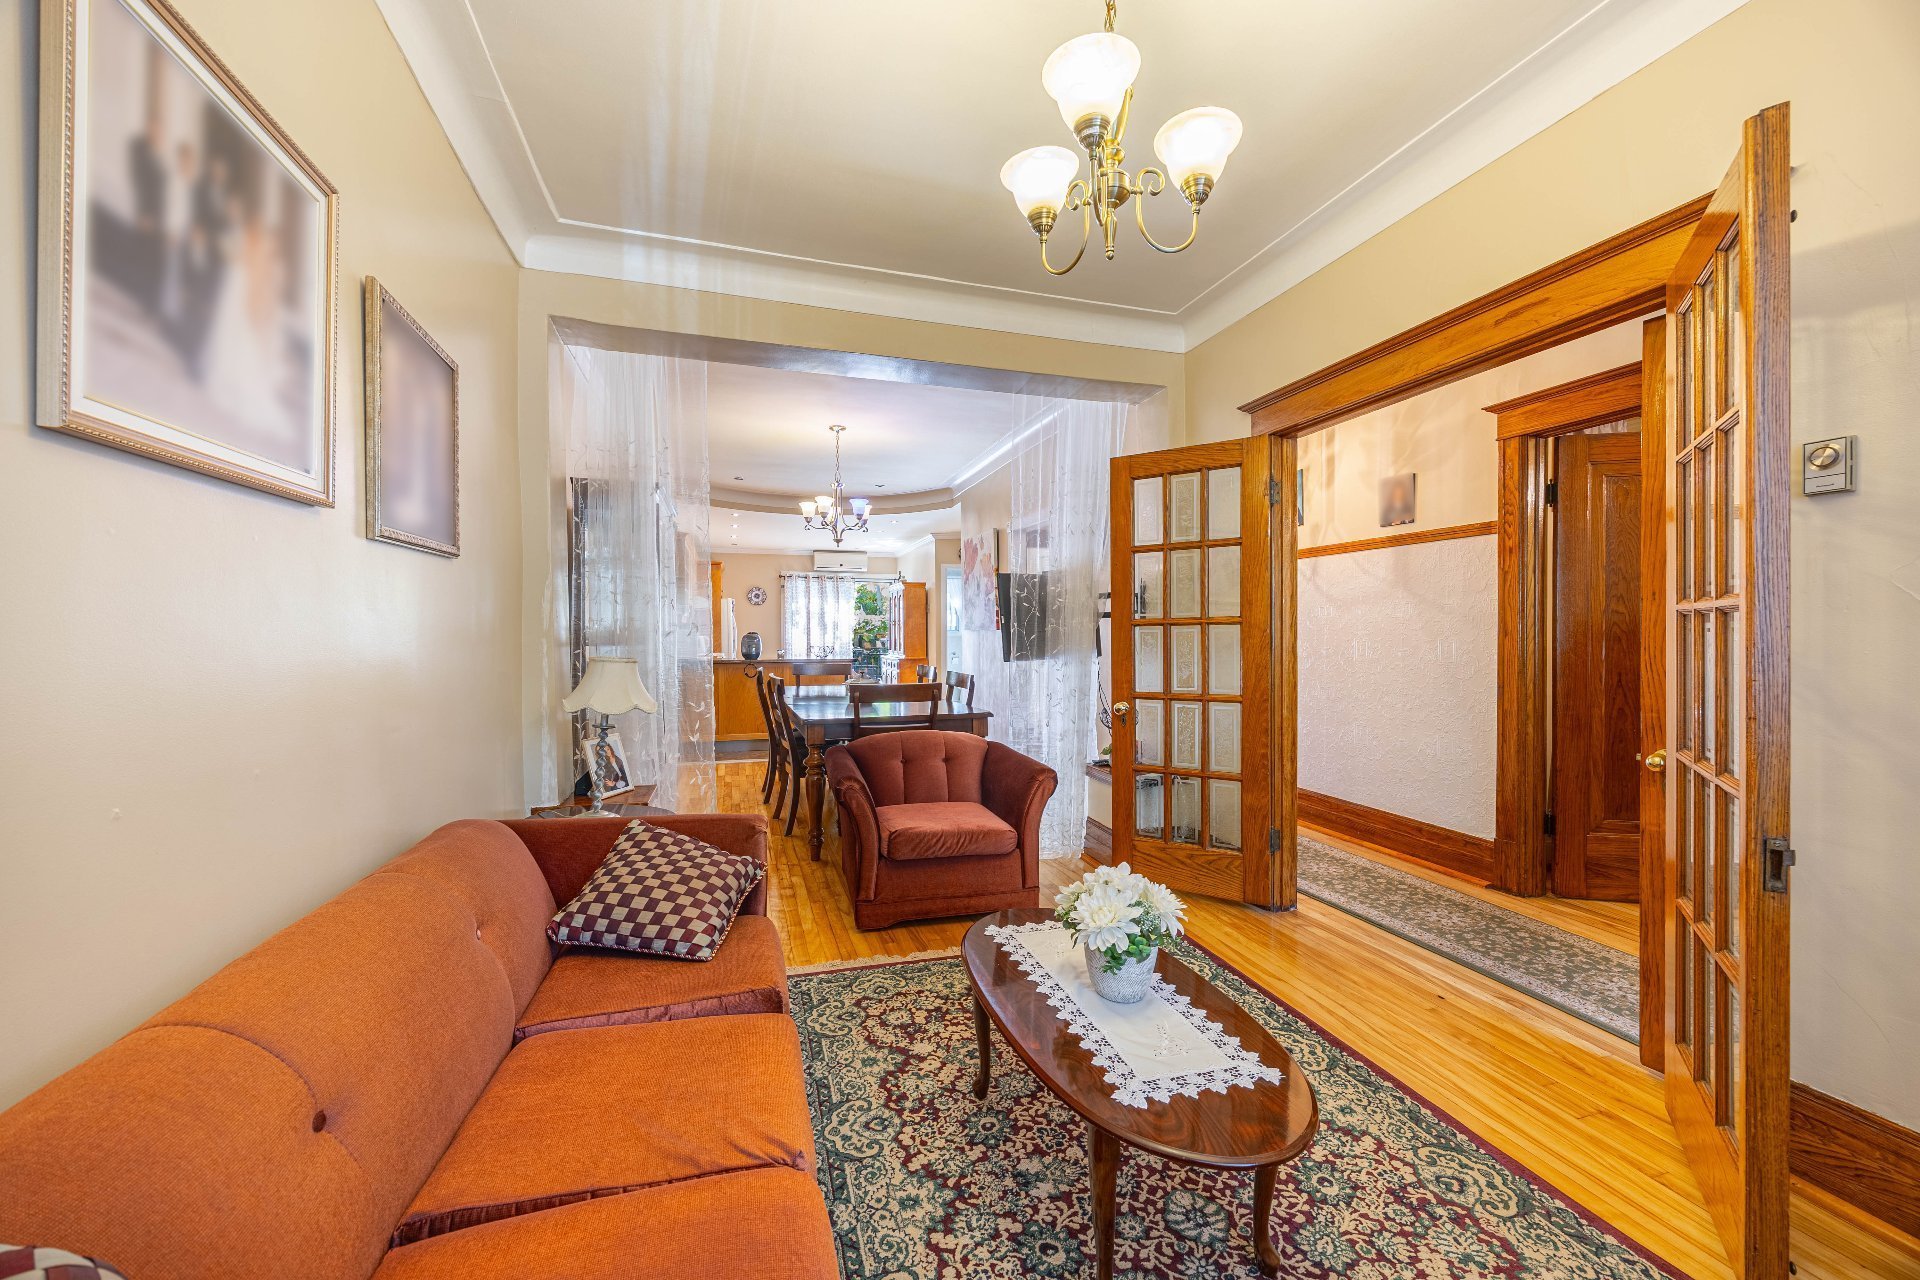
Living room
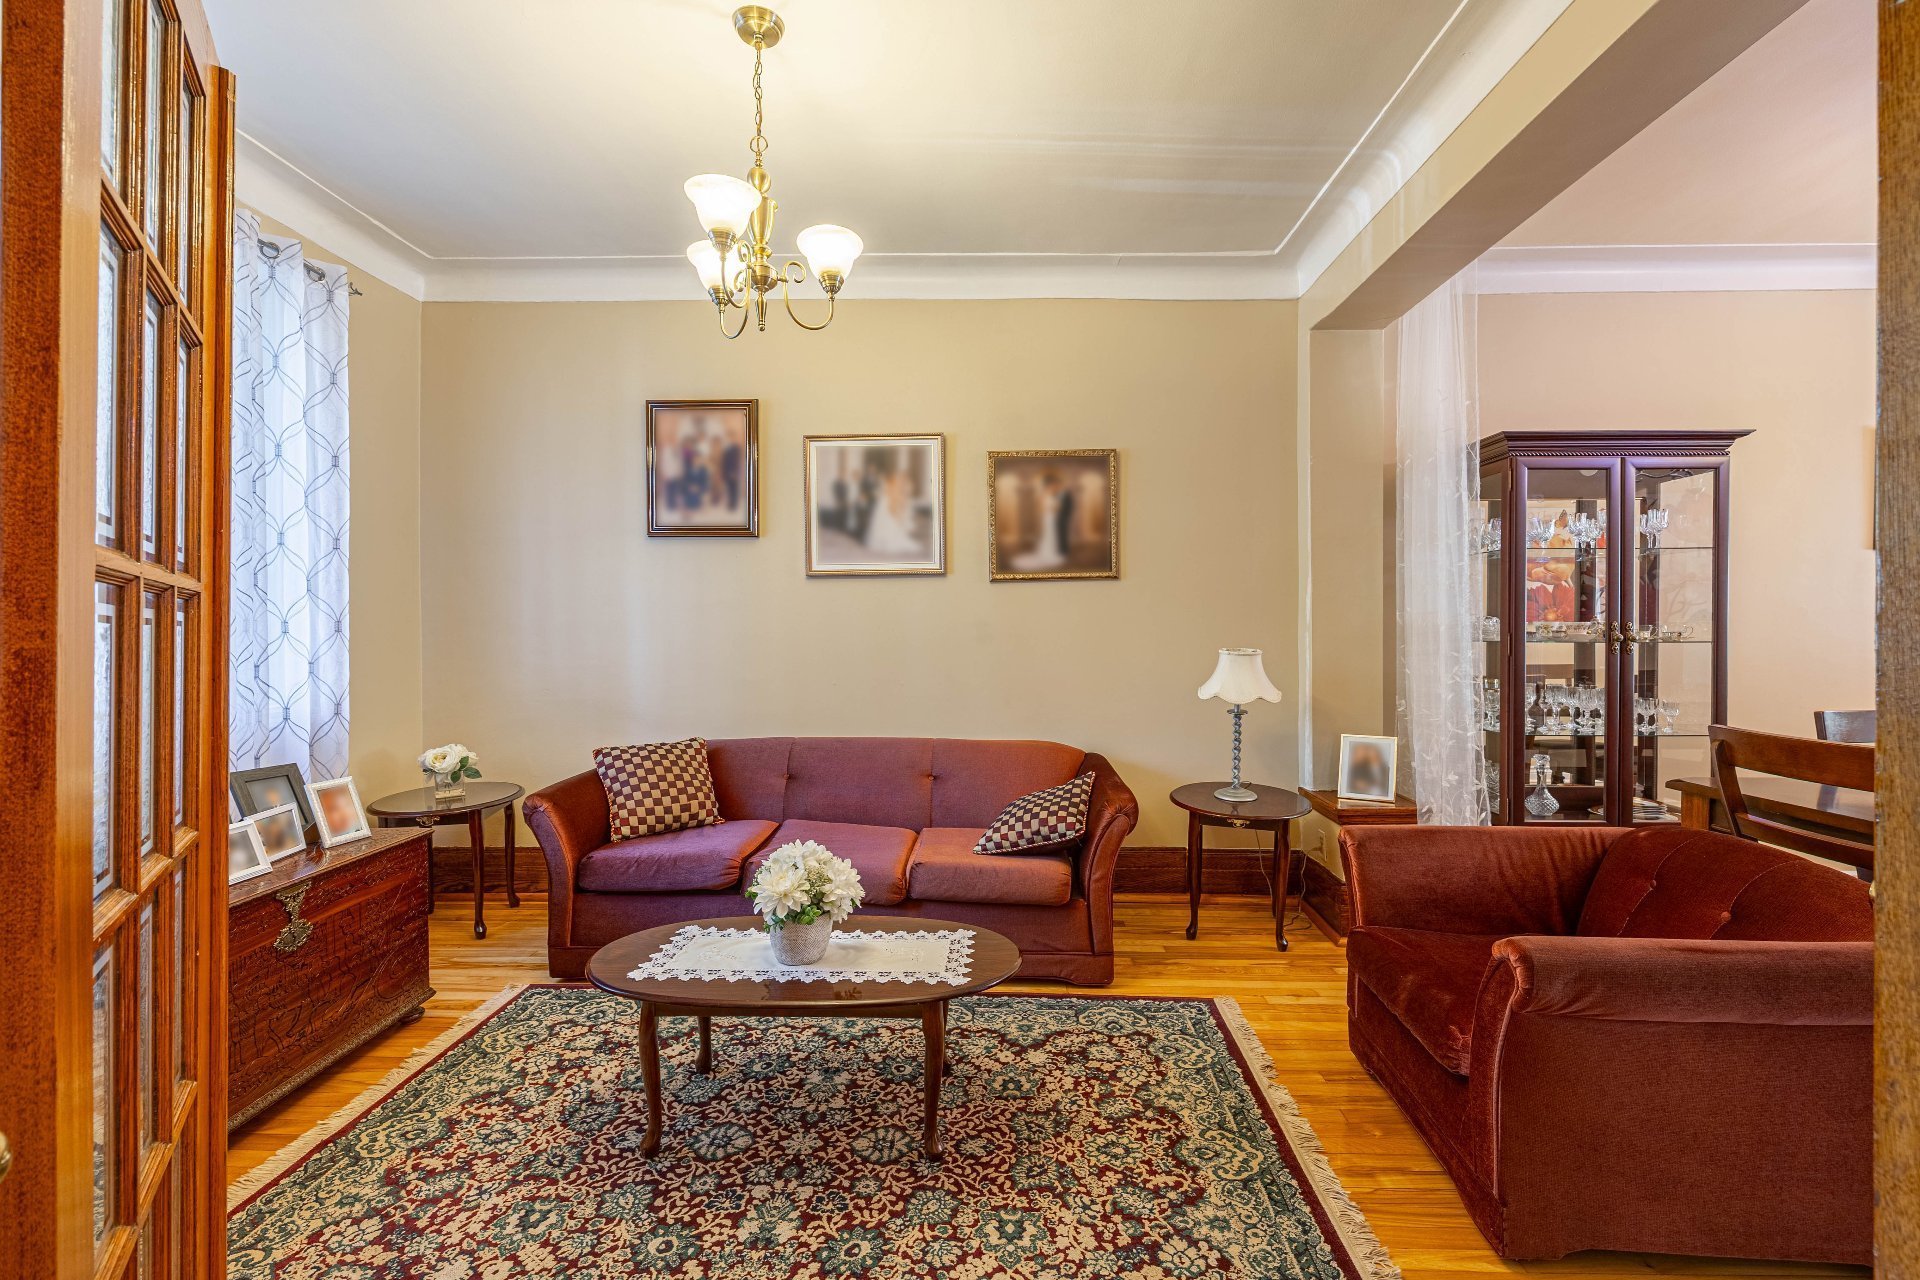
Living room
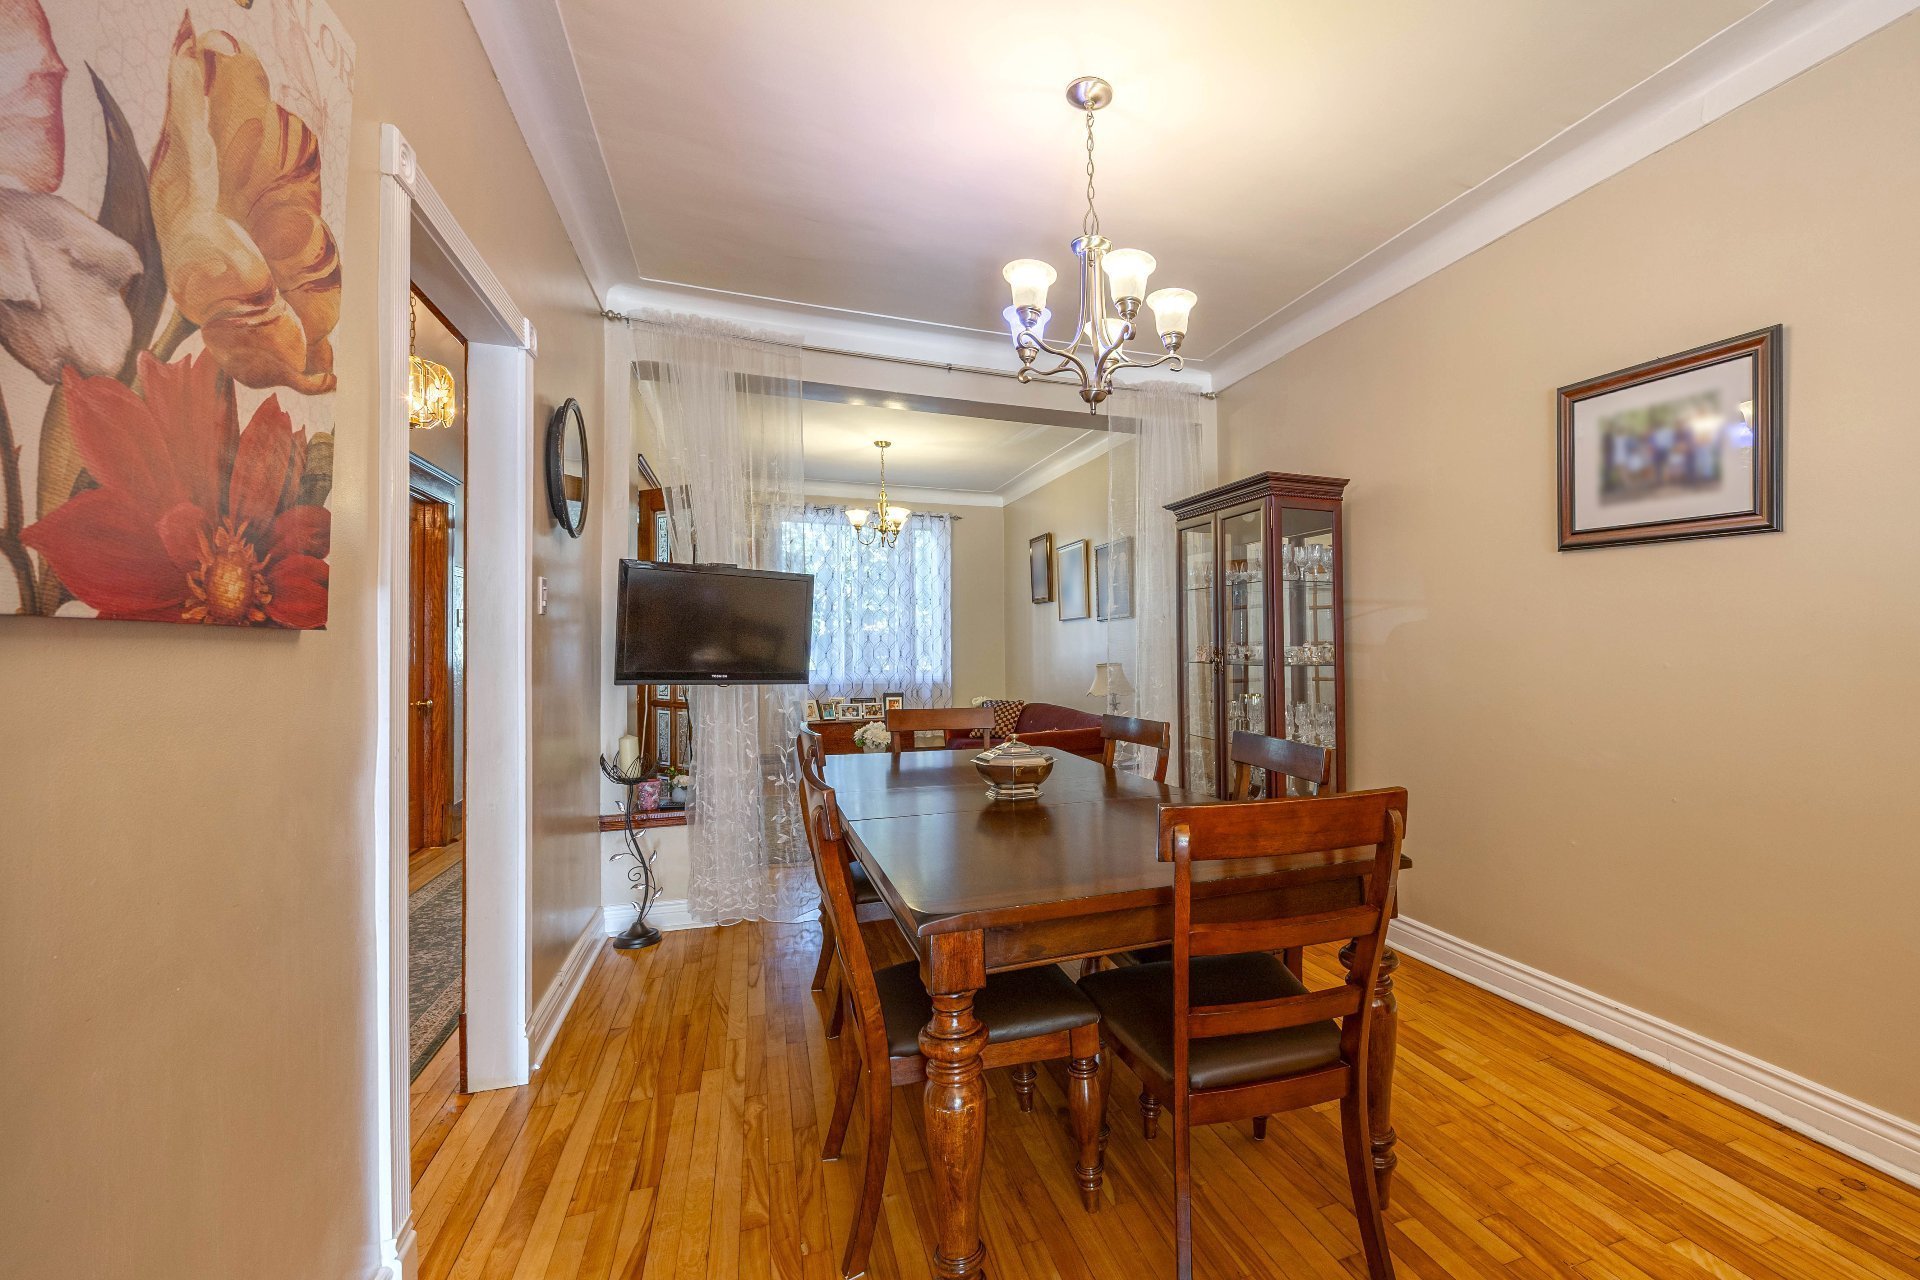
Dining room
|
|
OPEN HOUSE
Sunday, 4 October, 2026 | 14:00 - 16:00
Description
Well-Maintained Duplex in a Highly Sought-After Area of Rosemont-La Petite-Patrie. Double occupancy-both units available to buyers, 2 parking spaces in the lane. Asking price: Under municipal evaluation. Excellent investment or owner-occupant opportunity. Strong rental potential! A rare find offering flexibility, location, and long-term value. Who will be the lucky one? Book your visit before its too late!
Well maintained Duplex in a Desirable Neighborhood with
both apartments available to the buyers
Welcome to this beautiful duplex, ideally situated in a
sought-after and established neighborhood. Offering two
spacious apartments, this exceptional property presents a
rare opportunity for homeowners, investors, or
multi-generational families seeking versatility and
long-term value.
The property has been thoughtfully maintained, and features
two dedicated parking spaces , offering buyers the
opportunity to enjoy the property and have a reserved
parking in a highly sought after neighborhood that finding
parking is usually difficult.
Property Highlights:
Double-occupancy duplex, both available to the buyers
Asking price: Under evaluation
2 dedicated parking spaces
Well maintained throughout
Located in a desirable and well-established neighborhood
Ideal for investment, owner-occupancy, or extended-family
living
Strong potential for rental income and future value
A distinctive opportunity to acquire a well-kept, versatile
property in a highly desirable setting.
Great opportunity , easy to visit , call us to set up your
visit before its too late!
both apartments available to the buyers
Welcome to this beautiful duplex, ideally situated in a
sought-after and established neighborhood. Offering two
spacious apartments, this exceptional property presents a
rare opportunity for homeowners, investors, or
multi-generational families seeking versatility and
long-term value.
The property has been thoughtfully maintained, and features
two dedicated parking spaces , offering buyers the
opportunity to enjoy the property and have a reserved
parking in a highly sought after neighborhood that finding
parking is usually difficult.
Property Highlights:
Double-occupancy duplex, both available to the buyers
Asking price: Under evaluation
2 dedicated parking spaces
Well maintained throughout
Located in a desirable and well-established neighborhood
Ideal for investment, owner-occupancy, or extended-family
living
Strong potential for rental income and future value
A distinctive opportunity to acquire a well-kept, versatile
property in a highly desirable setting.
Great opportunity , easy to visit , call us to set up your
visit before its too late!
Inclusions: 6510-Wall mounted A.C. unit , all light fixtures, kitchen hut 6512-Wall mounted A.C. unit , all light fixtures, kitchen hut, Dishwasher , Stove and Refrigetator.
Exclusions : All personal belongings
| BUILDING | |
|---|---|
| Type | Duplex |
| Style | Attached |
| Dimensions | 13.18x7.62 M |
| Lot Size | 243.9 MC |
| EXPENSES | |
|---|---|
| Municipal Taxes (2026) | $ 6570 / year |
| School taxes (2026) | $ 768 / year |
|
ROOM DETAILS |
|||
|---|---|---|---|
| Room | Dimensions | Level | Flooring |
| Kitchen | 11.1 x 15.9 P | Ground Floor | Ceramic tiles |
| Kitchen | 13.1 x 14.3 P | 2nd Floor | Ceramic tiles |
| Dining room | 9.11 x 11.8 P | Ground Floor | Wood |
| Bathroom | 9.10 x 9.2 P | 2nd Floor | Ceramic tiles |
| Living room | 9.8 x 13.0 P | Ground Floor | Wood |
| Laundry room | 4.5 x 4.10 P | 2nd Floor | Ceramic tiles |
| Bathroom | 4.9 x 9.0 P | Ground Floor | Ceramic tiles |
| Primary bedroom | 9.11 x 25.9 P | 2nd Floor | Wood |
| Bedroom | 9.10 x 13.1 P | Ground Floor | Wood |
| Living room | 9.9 x 25.9 P | 2nd Floor | Wood |
| Bedroom | 9.10 x 10.7 P | Ground Floor | Wood |
| Bedroom | 9.1 x 10.5 P | 2nd Floor | Wood |
| Home office | 9.11 x 11.4 P | Ground Floor | Wood |
| Workshop | 9.6 x 11.2 P | Basement | Concrete |
| Workshop | 10.0 x 19.7 P | Basement | Concrete |
| Playroom | 12.5 x 19.7 P | Basement | Ceramic tiles |
| Laundry room | 9.7 x 4.5 P | Basement | Ceramic tiles |
| Washroom | 3.2 x 6.0 P | Basement | Ceramic tiles |
|
CHARACTERISTICS |
|
|---|---|
| Heating system | Electric baseboard units |
| Heating energy | Electricity |
| Sewage system | Municipal sewer |
| Water supply | Municipality |
| Parking | Outdoor |
| Basement | Partially finished |
| Zoning | Residential |